Steel-to-concrete connections fail on programme, not usually on strength. The cause is almost always the collision between concrete construction tolerance and steelwork fabrication tolerance, resolved on site without a design check. Designing the tolerance, not just the connection, prevents the rework.
Ask a site manager where the last three weeks went and you will rarely be told the beam was undersized. You will be told the holding down bolts were 30mm out, that the cast-in plate had rotated, or that the steel would not sit because the concrete had picked up 25mm of level.
Connections between reinforced concrete and structural steelwork are where two different construction cultures meet: one poured to a tolerance measured in tens of millimetres, one fabricated to a tolerance measured in single figures. The connection detail has to absorb that difference, or the site does.
Why are steel-to-concrete connections the recurring programme risk?
Three structural reasons and one commercial one.
The load path changes character. Steel connections transfer load through discrete, well-defined elements: bolts, welds, plates. Concrete transfers load through bearing, bond and reinforcement. At the interface, a concentrated force from a steel section has to spread into a material that does not like concentrated forces, and reinforcement has to be present exactly where the steel detailer assumed it would be.
Tolerance classes are incompatible. Steelwork is fabricated and erected to the tolerances in BS EN 1090-2. Concrete is constructed to whatever the formwork and the workmanship achieve. These differ by an order of magnitude, and the connection has to absorb the difference.
The interface is a responsibility gap. The frame designer designs the frame. The steelwork contractor designs the connections. The concrete contractor sets out the cast-in items. Very often nobody has been explicitly appointed to design the interface between them, so the first person to discover the problem is the one holding the impact wrench.
Commercially, the connection package is often the last to be procured and the first to be squeezed, which compounds all three.
Which standards govern what?
For a UK contractor, the current framework:
- BS EN 1992-1-1 (Eurocode 2) and its UK National Annex: concrete structures, including bearing, anchorage of reinforcement and local effects under concentrated load
- BS EN 1993-1-8 (Eurocode 3, Part 1-8): design of steel joints, bolts, welds and plate behaviour
- BS EN 1994-1-1 (Eurocode 4): composite steel and concrete structures, including shear connection
- BS EN 1992-4: design of fastenings for use in concrete, covering the concrete failure modes that govern more often than the steel ones
- BS EN 1090-2: execution of steel structures, including fabrication and erection tolerances and execution classes
- The National Structural Steelwork Specification, normally invoked alongside BS EN 1090-2
- BS 8666: scheduling, dimensioning, bending and cutting of reinforcement, which defines the rebar your cast-in items must coexist with
All of the above carry designer duties under CDM 2015, including residual risk information for erection and temporary stability. The recurring failure is that each standard is applied correctly in isolation and nobody applies them to the interface as a whole.
How big is the tolerance problem?
This is the heart of the issue. Structural steelwork is fabricated to tight tolerances and erected to a specified set of geometric tolerances. Reinforced concrete is constructed to whatever the formwork achieves, which on real sites means position, level and verticality can each deviate by an order of magnitude more than the steelwork.
The connection therefore has to provide adjustment in three axes, and the design has to state how much.
- Plan position. Slotted holes, oversized holes with plate washers, or a cast-in channel rather than discrete bolts
- Level. A shim or grout allowance under a base plate, with a stated nominal and maximum, and a grout specification that can achieve the required bearing
- Verticality and rotation. Adjustment for a cast-in plate that has rotated during the pour, which is normal and should be designed for rather than treated as a defect
Three rules resolve most of it.
- State the adjustment on the drawing. Nominal grout thickness, maximum shim, permitted slot movement. If the drawing does not state it, site will invent it.
- Design the connection at the extremes of the adjustment, not at the nominal. A bolt group at the far end of its slot has a different lever arm and a different edge distance.
- Never let adjustment be taken up by force. Pulling steelwork into position with a chain block induces locked-in stresses no calculation accounts for, and it is a common cause of later cracking at the base.
What goes wrong with each connection type?
Column base plate on holding down bolts. The most common, and the one that most often goes wrong. Failures on site: bolt position out of tolerance, insufficient edge distance to the concrete face, bolt tube grout not achieving strength, base plate bearing on a grout bed with voids. Use anchor assemblies with adjustment, check the concrete cone failure mode rather than assuming the bolt governs, and specify grout by performance.
Steel beam bearing into an RC wall or pocket. Pocket cast too small or in the wrong position, bearing length inadequate after tolerance, no allowance for beam end rotation, local crushing under concentrated bearing. Check bearing stress, provide bursting and spalling reinforcement, and detail for the actual rotation.
Cast-in plates for later connection. Rotation and displacement during the pour, anchors clashing with main reinforcement, plate not flush with the concrete face. Fix cast-in items to the formwork rather than the rebar cage, and coordinate the anchor layout against the rebar drawing before the pour.
Post-installed anchors into hardened concrete. Drilling into reinforcement, edge distance and spacing below the minimum, hole cleaning not carried out, anchor type unsuitable for cracked concrete. Scan for reinforcement before drilling and specify installation as part of the design.
Shear connection in composite construction. Stud welding through decking not achieving assumed capacity, insufficient transverse reinforcement, degree of shear connection reduced by omitted studs.
Steel frame tied into an existing RC structure. The highest risk of all, because the capacity of the existing structure is unknown until investigated. Intrusive investigation, reinforcement location survey and concrete testing come before design, not after.
What governs anchors and fixings into concrete?
Worth separating out, because this is where design assumptions most often fail to survive contact with site. Under BS EN 1992-4 the design must consider concrete failure modes as well as steel ones: cone breakout, splitting, pull-out, edge breakout under shear and pryout. On a slender element or near an edge the concrete governs, and the anchor's published steel capacity is irrelevant.
- Cracked versus uncracked concrete. Most concrete in service is cracked in the tension zone. Anchors must be qualified and designed for cracked concrete unless it can be demonstrated otherwise. Using an uncracked capacity by default can substantially overstate resistance.
- Edge distance and spacing. Both reduce capacity sharply, and both are the first things compromised when a fixing is moved on site to avoid rebar.
- Reinforcement clash. Scanning before drilling is not optional. Cutting a main bar to fit an anchor is a structural alteration made by an operative.
- Installation is part of the design. Hole depth, hole cleaning, torque, cure time. An anchor installed into an uncleaned hole can achieve a fraction of its design capacity.
- Fire and durability. Where a fixing must perform in fire or in an exposed environment, state it. Not all anchors are qualified for it.
What should you specify in composite construction?
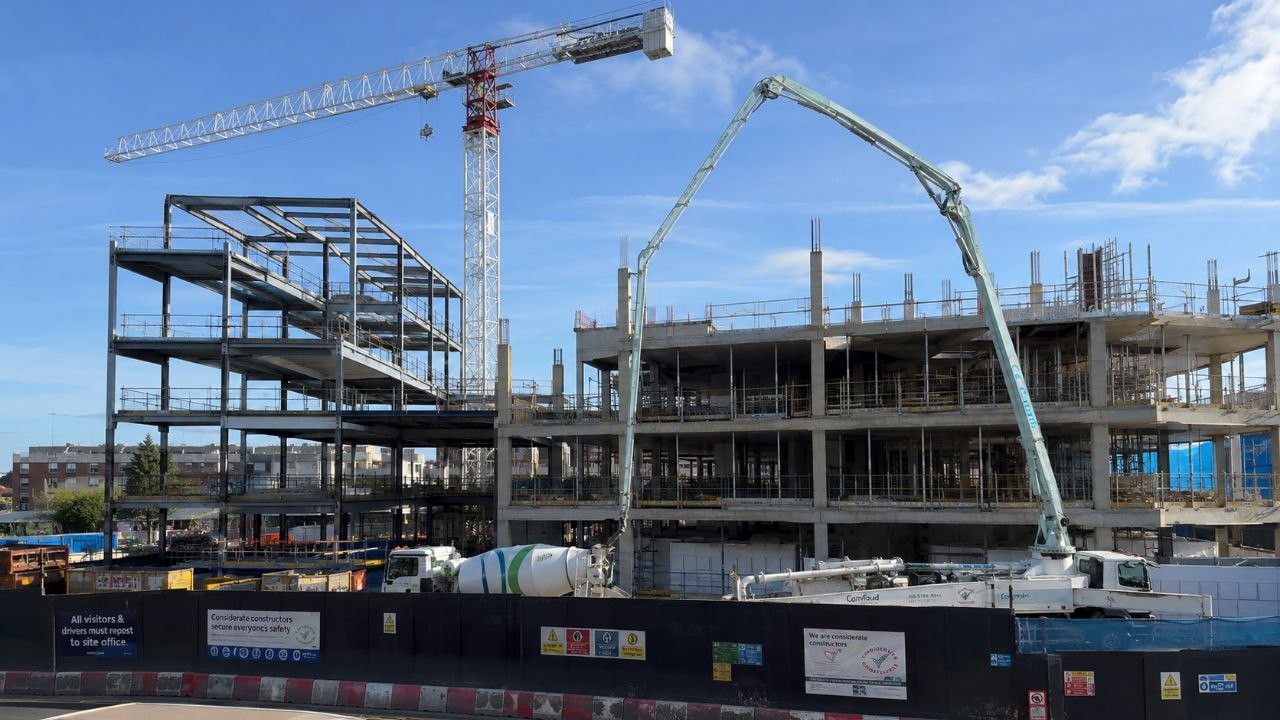
Composite floors are efficient, and they are also an interface, so the same failure mode applies: the design assumes a level of shear connection that construction has to actually deliver. Three things are worth specifying explicitly rather than assuming.
The degree of shear connection. Partial shear connection is legitimate and economical, but it must be stated. A site that omits studs to avoid a service penetration has changed the design without knowing it.
Stud welding quality. Through-deck stud welding is sensitive to deck condition, galvanizing, moisture and power. Specify a welding procedure and a bend test regime rather than leaving it to custom.
Transverse reinforcement. Required to transfer longitudinal shear into the slab. It is easily omitted or displaced during placing, and its absence is invisible once the pour is complete.
The propping regime is a temporary works design in its own right, under the same BS 5975 procedural control as any other falsework. The critical case is almost always during concrete placement, when the system carries peak load and composite action does not yet exist. Where consequence of failure is high, that design should carry an independent design check.
What do the second generation Eurocodes change, and when?
A genuine planning point for anyone with projects running past 2027.
The second generation Eurocodes comprise 11 European Standards and 2 Technical Specifications, 74 parts in total. All parts under European Commission Mandate M/515 were to be distributed to national standards bodies no later than 30 March 2026. Every second generation part carries a Date of Publication of 30 September 2027, which is the latest date by which it must be implemented nationally. The first generation Eurocodes are to be withdrawn during 2028 (European Commission JRC).
What that means practically:
- long-duration projects designed now to first generation Eurocodes should record the design basis clearly, because a design change after the transition raises the question of which code applies
- framework and term contracts spanning the transition should state which generation applies and what happens on variation
- software, in-house design guides and standard details all need updating, and the practices that start in 2026 will not be the ones doing it in a rush in 2028
What should you check before the pour?
The cheapest point to fix a connection problem is before the concrete goes in. Before any pour containing cast-in items:
- Cast-in item layout overlaid against the reinforcement drawing, with clashes resolved on paper
- Setting-out tolerances stated on the drawing, with the connection checked at the tolerance extremes
- Fixing method for cast-in items agreed, to formwork rather than to the rebar cage
- Grout and bedding specified by performance, with nominal and maximum thickness stated
- Adjustment provided in the steelwork, with slotted or oversized holes and plate washers where needed
- Survey of as-built cast-in positions before steel is fabricated, where the programme allows. This single step eliminates most site rework
- A named route for resolving a discrepancy, so the answer comes from the designer
- Residual risk information issued for erection, including temporary stability and any restriction on partial loading
Frequently Asked Questions
Written by the founder of PV Consulting, a Chartered Engineer (CEng MICE, Institution of Civil Engineers) with over 30 years of experience in structural engineering, temporary works design and independent design checks across nuclear decommissioning, infrastructure and commercial construction. PV Consulting Ltd, company number 08294917, registered in England and Wales, professional indemnity insured.