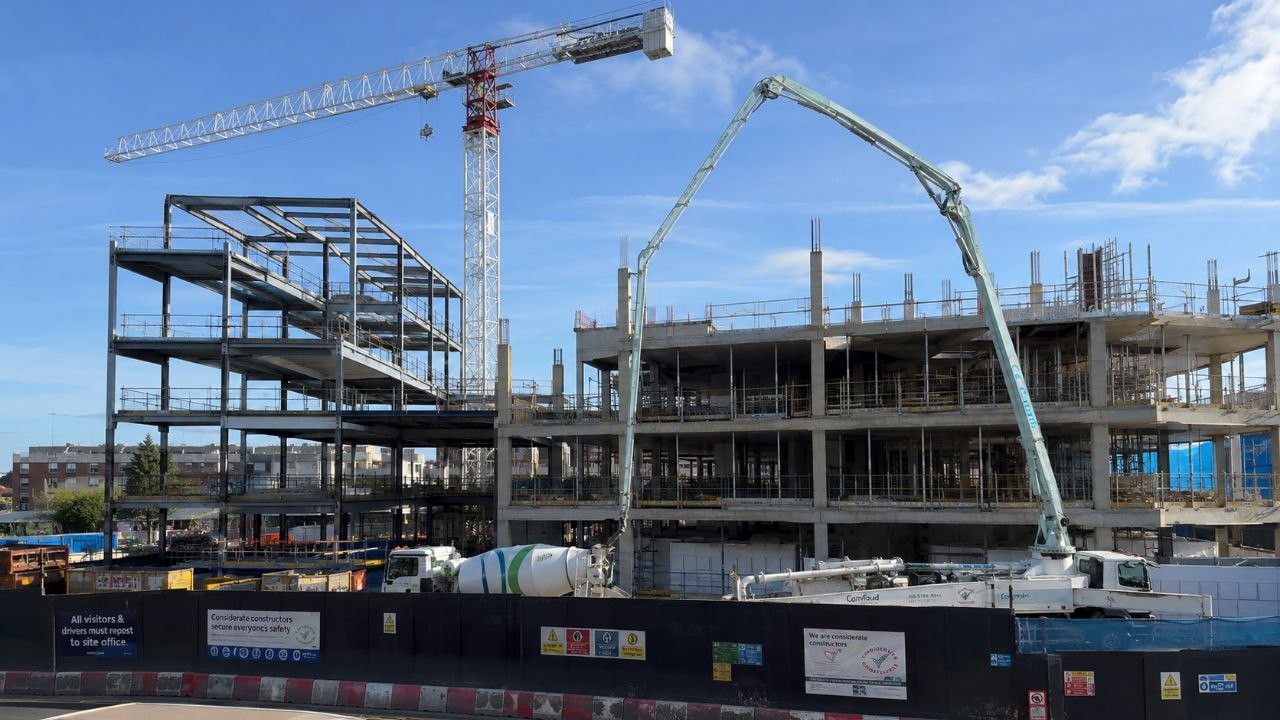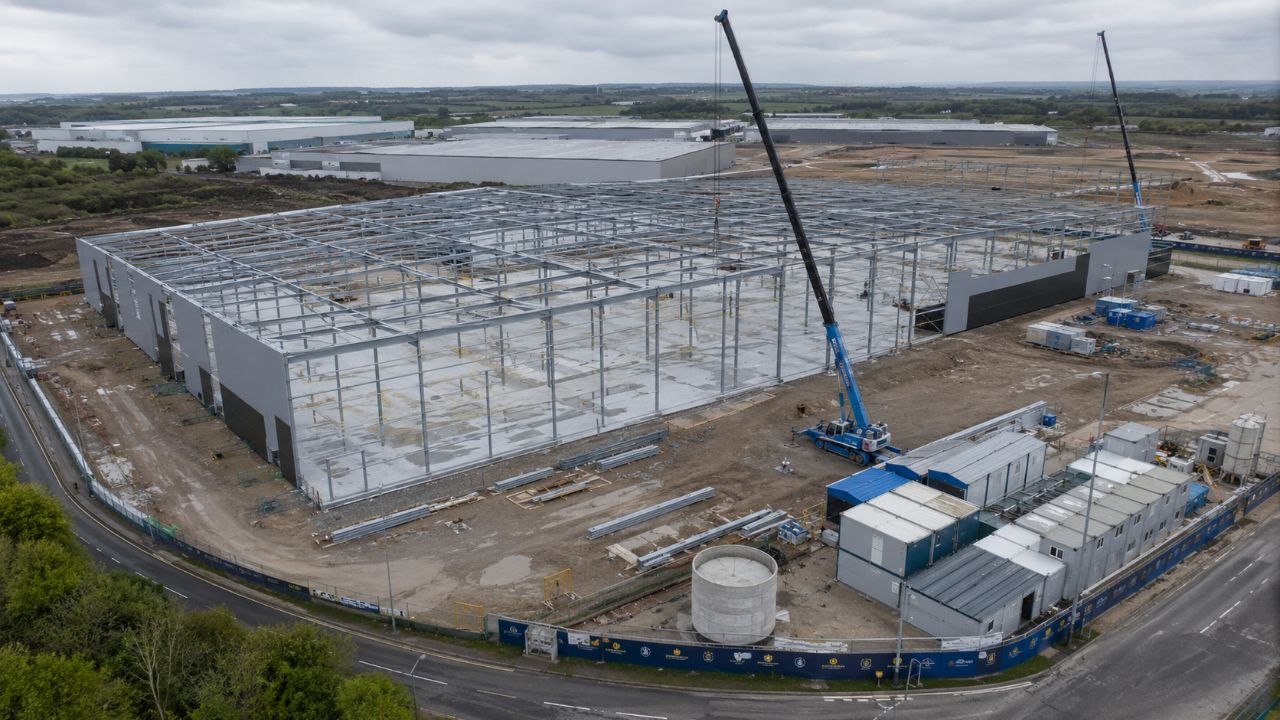
Data centre construction has become one of the most active sectors in UK building, and the work is arriving on London's doorstep. For main contractors and specialist subcontractors, these are not ordinary sheds. They carry unusual floor loads, run to compressed programmes, and place structural and mechanical coordination under pressure from the first day on site. At PV Consulting, our Chartered Engineer provides temporary works design, permanent works design and construction stage engineering support to contractors across London, West London, Uxbridge, the Home Counties and nationwide. This guide sets out what makes these projects structurally demanding and where engineering input earns its keep.
Why This Sector Matters to Contractors Right Now
The scale of activity in this sector is significant. In September 2024 the UK Government designated data centres as Critical National Infrastructure, the first such designation since space and defence in 2015, a status that reflects how central this asset class has become to the economy (GOV.UK).
The development pipeline backs this up. According to the CBRE UK Data Centres Outlook 2026, combined new London supply across 2025 and 2026 is forecast at 373 megawatts, more than double the 147 megawatts delivered in the previous two year period. CBRE also notes that new capacity is increasingly being planned in areas adjacent to the established Slough and Park Royal clusters, including North London, Hertfordshire, Essex, the London Docklands and Oxfordshire, largely because power availability is greater in these locations. That expansion corridor sits directly around PV Consulting's North Harrow base.
The wider policy driver is the Government's AI Growth Zone programme, which is directing investment toward designated zones including the North East, North Wales, Culham in Oxfordshire, Teesside and North Lanarkshire. For contractors and subcontractors working across London and the Home Counties, this is a genuine near-term pipeline of work rather than a distant trend.
What Makes Data Centre Structures Different
Floor loading. Data hall slabs are commonly designed for distributed live loads in the region of 10 to 15 kilonewtons per square metre, with concentrated point load capacity of roughly 10 to 20 kilonewtons per rack position for standard IT equipment. High density AI workloads push these figures upward still further. By comparison, a typical office floor is often designed for a distributed load in the region of 2.5 to 3.5 kilonewtons per square metre, which gives a sense of how much heavier data hall construction really is.
Long spans and column grids. Structural grids and column positions are dictated by server layouts, cooling equipment, cable routing and defined service zones rather than by architecture. The structural solution is subordinate to the operational fit out, which is the reverse of how most commercial buildings are designed.
Plant and equipment loads. Rooftop and mezzanine chillers, generators, transformers and UPS equipment impose significant point loads and vibration considerations that must be resolved in the frame itself, not worked around later once the equipment is specified.
Frame selection. Structural steel portal and multi storey frames, in situ reinforced concrete and precast concrete systems are all used on data centre schemes. Precast is often favoured for speed and consistency of quality, but penetrations and very high concentrated point loads need early attention regardless of frame type. Structural steelwork on these schemes is frequently specified to Execution Class 4 under BS EN 1090, reflecting the consequence class of the structure.
Design standards. UK design is carried out to the Eurocodes, with BS EN 1993-1-1 governing steel structures, BS EN 1992 governing concrete and BS EN 1990 setting the basis of design.
Temporary Works on Fast Track Programmes
Compressed programmes and large repetitive floor plates make temporary works a critical path activity rather than an afterthought on data centre schemes. Typical requirements include falsework and formwork for large in situ pours, propping and backpropping of suspended slabs where the frame is loaded before it reaches full design strength, crane bases and outrigger loading assessment on ground bearing slabs, excavation support for deep plant rooms and service trenches, and edge protection and access structures across large floor areas.
BS 5975 is the British Standard covering temporary works procedures and the role of the temporary works coordinator, and the Health and Safety Executive treats temporary works failures as a significant cause of structural collapse on construction sites. On programmes moving at this pace, the practical reality is that the cost of a temporary works design delay is measured in days of site standstill, not hours. See our temporary works design service for how we support contractors on schemes like this.
Coordination With Mechanical and Electrical Services
Data centres are among the most services intensive buildings in construction, and structural and MEP coordination is where programme risk concentrates. Penetrations through slabs and beams, hanging loads for containment, pipework and cable trays, and plant support steelwork all need to be resolved between the structural and services design teams, usually against a live programme rather than a settled one.
Operational requirements often change during the build, which means the structure has to be reassessed for revised column positions or added loading after work is already under way. This is precisely where responsive engineering support matters more than a design that is issued once and left alone.
Where Contractors Typically Need Engineering Support
On schemes of this type, contractors typically bring in a structural engineer for temporary works design and coordination, secondary and support steelwork design, assessment of revised or added loading during construction, independent design checks of subcontractor packages, construction stage inspections, method statements and risk assessments for complex lifts and pours, and engineering sign off.
PV Consulting works directly with main contractors and specialist subcontractors on both a project basis and longer term arrangements, and we respond to all enquiries within 24 hours. Our structural engineering support for contractors covers exactly this kind of construction stage work, and our project management and supervision service is built around the same responsiveness that fast track programmes need.
Beyond Data Centres: The Wider Infrastructure Pipeline
The same structural and temporary works disciplines apply across the broader UK infrastructure pipeline, including energy, transport and industrial projects, not just data centres. The AI Growth Zone programme is explicitly linking digital infrastructure to new energy generation, with the North Wales zone tied to plans for a small modular reactor at Wylfa. We mention this only for context: PV Consulting does not carry nuclear sector experience or licensing, and this article is not a claim to that capability.
How PV Consulting Supports Contractors
PV Consulting is a chartered engineering practice with over 20 years of experience across residential developments, commercial projects, industrial buildings, infrastructure and complex refurbishments. Chartered status is awarded by bodies such as the Institution of Structural Engineers, and it reflects the professional standards our engineers are held to on every project we take on.
Our services include temporary works design and coordination compliant with BS 5975, permanent works design in steel and reinforced concrete, structural calculations and drawings, independent design checks and peer reviews, construction stage inspections and engineering sign off, method statements and risk assessments, and contract engineering arrangements for contractors who need ongoing support rather than a one-off appointment. We serve London, West London, Uxbridge, the Home Counties, Birmingham and nationwide.
If you have a data centre, industrial or major infrastructure scheme coming up, get in touch to discuss your current or upcoming project with a chartered engineer.