Planning a house extension, loft conversion or structural alteration is one of the most significant investments a homeowner can make. Getting the structural design right from the very start can save time, reduce costs and help your project run smoothly from planning through to completion.
At PV Consulting, our Chartered Engineer provides structural calculations, drawings and practical engineering advice for homeowners, architects and builders across London, West London, Uxbridge and the Home Counties. Whether you are removing a load bearing wall, installing an RSJ beam, extending your home or converting your loft, we deliver clear, fully compliant structural designs tailored to your specific project.
Why Do You Need a Structural Engineer for a House Extension or Loft Conversion?
A structural engineer is required for most house extensions and loft conversions because these projects involve significant structural alterations that require building regulations approval. Building control bodies require structural calculations and drawings produced by a qualified engineer before they will approve structural works. Without these you cannot legally complete the work or obtain a completion certificate, which can cause serious problems when you come to sell the property.
Beyond the legal requirement, a structural engineer ensures that your extension or loft conversion is structurally safe, that the foundations are adequate for the additional loads, that any steel beams are correctly sized and specified and that the roof and floor structures are designed to carry the required loads safely and efficiently.
What Structural Work is Involved in a House Extension?
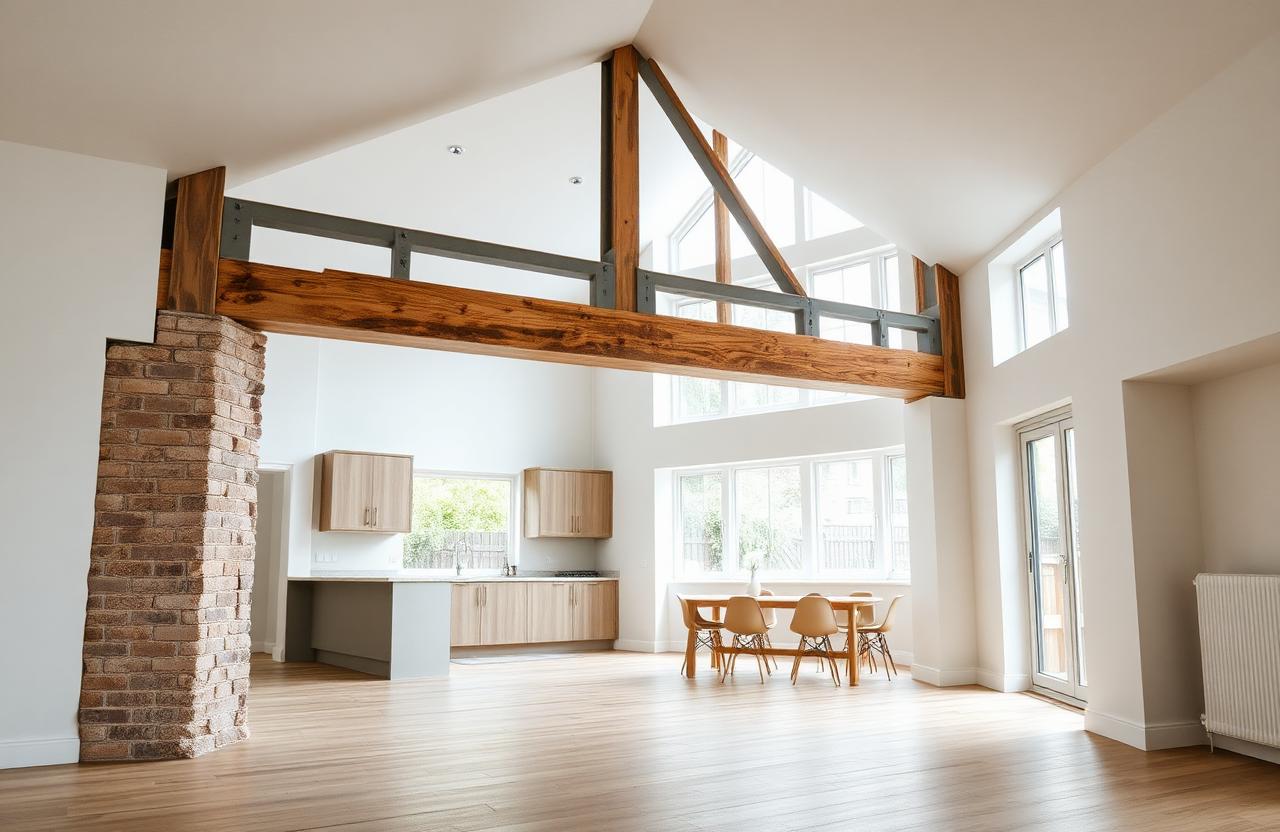
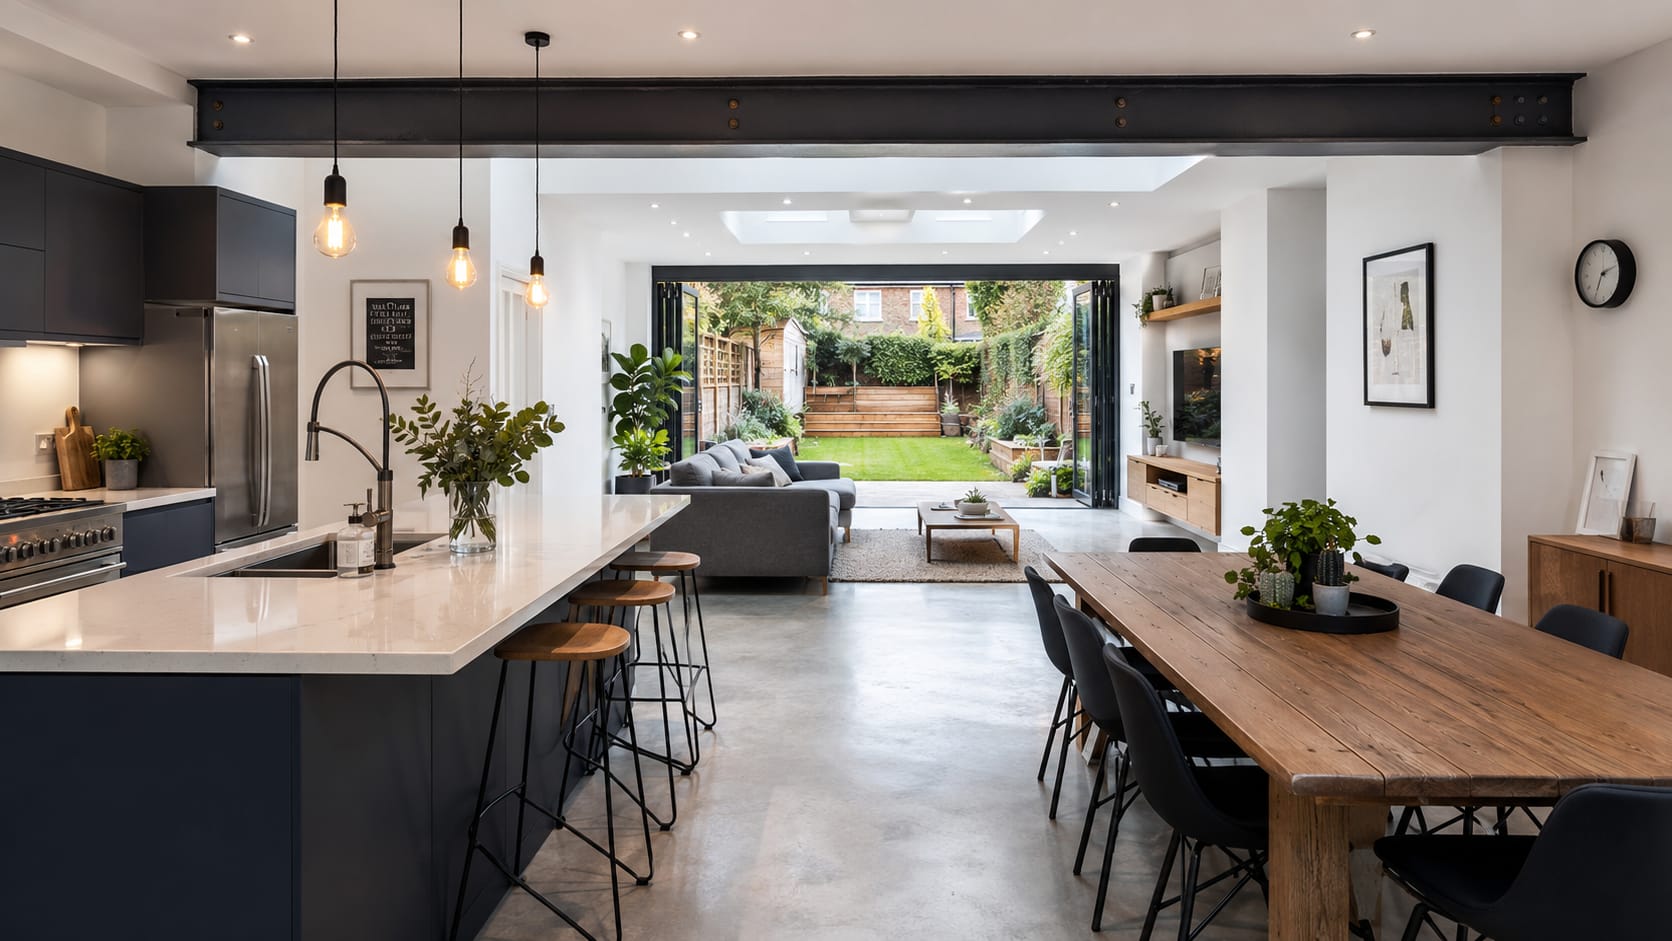
A house extension typically involves a range of structural engineering elements depending on the size and type of extension. Foundation design is required to ensure the new extension is supported safely on the existing ground conditions. Where the extension opens up into the existing house, steel beam design is required to span the new opening and carry the loads from above.
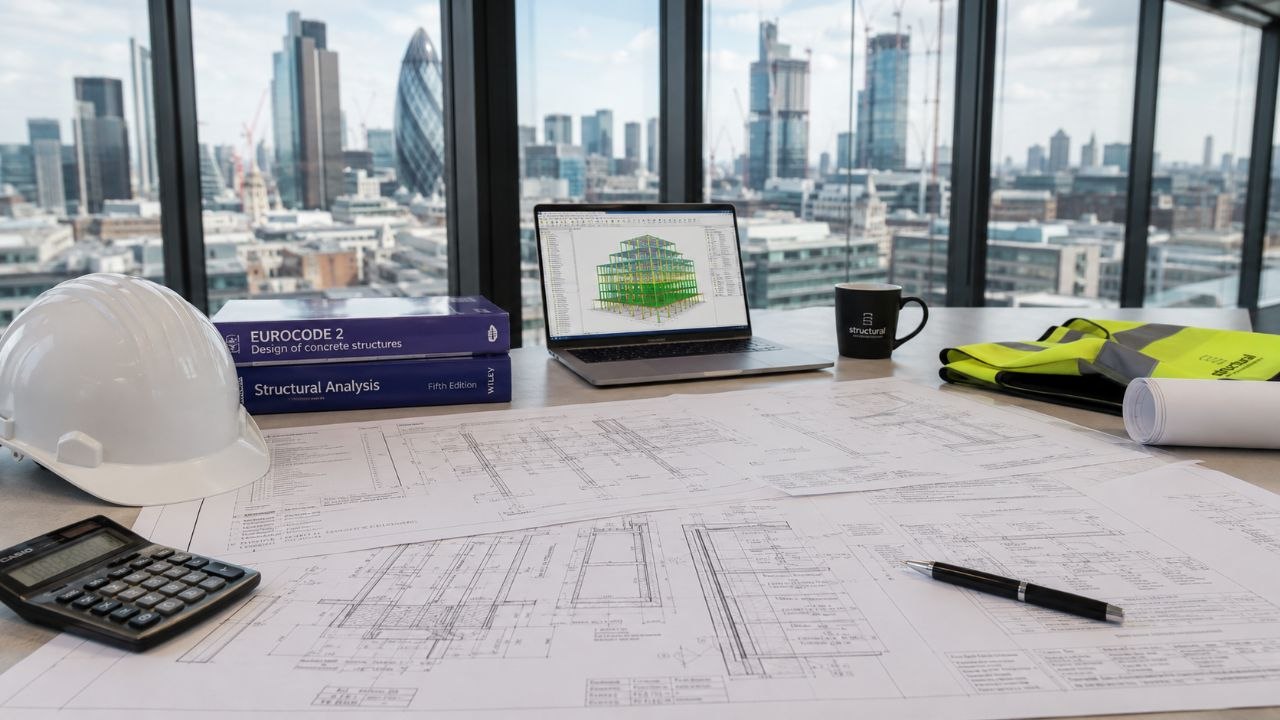
Structural calculations and drawings are required for building regulations submission covering all structural elements including foundations, walls, floors and roof. Where load bearing walls are removed or altered, padstone design is required to distribute the beam loads safely into the supporting structure below. At PV Consulting we provide a complete structural engineering package for house extensions covering all of these elements, giving you everything you need for building regulations approval in one place.
What Structural Work is Involved in a Loft Conversion?
A loft conversion involves a different set of structural engineering challenges to a house extension. The existing roof structure typically needs to be significantly altered to create usable headroom, which requires careful structural design to maintain the integrity of the roof. New floor joists must be designed to carry the loading of the new habitable floor, which is typically much greater than the existing ceiling joists they replace.
Where dormer windows or roof lights are introduced, structural lintels and frames must be designed to carry the loads around the new openings. Steel beams are often required at ridge level or at the eaves to support the altered roof structure. All of this work requires structural calculations and drawings for building regulations approval. At PV Consulting we have extensive experience delivering structural engineering for all types of loft conversion including dormer loft conversions, hip to gable conversions, mansard conversions and roof light conversions.
Do You Need Building Regulations Approval for a House Extension or Loft Conversion?
Yes. Both house extensions and loft conversions require building regulations approval in England and Wales. Building regulations approval is separate from planning permission and covers the structural, thermal, fire safety and other technical aspects of the building work. For structural work, building control requires structural calculations and drawings produced by a qualified structural engineer.
These must be submitted to your local authority building control or an approved inspector before work commences. Building control will inspect the works at key stages during construction and issue a completion certificate once the work is finished and approved. Failing to obtain building regulations approval can cause serious problems when you come to sell the property as solicitors will request evidence of compliance as part of the conveyancing process.
How Long Does the Structural Engineering Process Take?
For a straightforward house extension or loft conversion, we typically deliver structural calculations and drawings within 3 to 5 working days of receiving all the information we need about the project. For more complex projects involving multiple structural elements or unusual ground conditions, the design process may take slightly longer.
We will always agree a programme with you at the outset so you know exactly when to expect your structural package. Once submitted to building control, approval timelines vary depending on whether you are using your local authority building control or an approved inspector, but structural approval can often be obtained within a few days to a couple of weeks.
How Much Does a Structural Engineer Cost for a House Extension or Loft Conversion?
Structural engineering fees for house extensions and loft conversions vary depending on the size and complexity of the project and the number of structural elements involved. For a straightforward single storey rear extension, structural engineering fees typically start from around £400 to £800. For a loft conversion, fees typically start from around £500 to £1000 depending on the type of conversion and the complexity of the roof structure.
These fees cover the full structural engineering package including all calculations and drawings required for building regulations approval. At PV Consulting we provide competitive, transparent pricing with no hidden extras. Contact us for a free quote tailored to your specific project.
How PV Consulting Can Help
At PV Consulting we provide a complete structural engineering service for homeowners, architects and builders planning house extensions, loft conversions and structural alterations across London, West London, Uxbridge, the Home Counties, Surrey, Hertfordshire, Berkshire, Buckinghamshire and the surrounding areas. We work closely with your architect and contractor to produce building regulations compliant structural calculations, steel beam designs, foundation designs and construction details that keep your project progressing with confidence.
Our services for residential projects include structural calculations and drawings for building regulations, steel beam and RSJ beam design, foundation design, loft conversion structural engineering, house extension structural engineering, load bearing wall removal, roof structure design and padstone specifications.
With over 30 years of experience delivering residential structural engineering across London and the wider UK, we provide fast, accurate and fully certified structural engineering solutions that are accepted by building control bodies nationwide. All our work is carried out by a Chartered Engineer and is compliant with UK building regulations and British Standards. From initial design through to construction, we are here to provide reliable structural engineering support every step of the way.