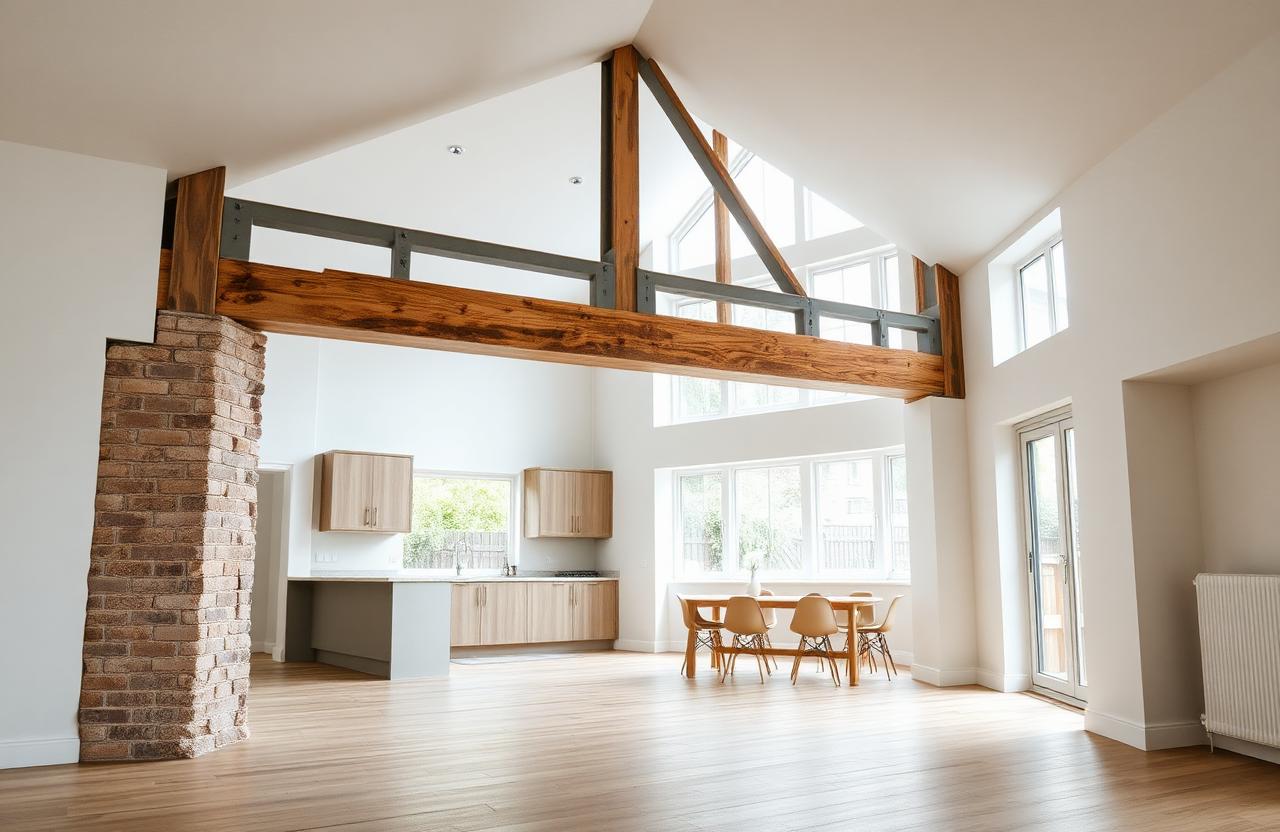
Removing a load bearing wall is one of the most popular home improvement projects in the UK. Opening up a ground floor to create an open plan kitchen and living space can transform a home and add significant value. But unlike removing a non-structural partition wall, removing a load bearing wall is a serious structural alteration that requires professional structural engineering input, building regulations approval and careful execution by a competent builder.
At PV Consulting, our Chartered Engineer carries out load bearing wall removal structural engineering for homeowners, architects and builders across London and the wider UK. In this guide we explain everything you need to know about the process from start to finish.
What is a Load Bearing Wall?
A load bearing wall is a structural element that supports the weight of the structure above it, transferring loads from floors, roofs and other walls down to the foundations. Removing a load bearing wall without proper engineering support will cause the structure above to lose its support, which can lead to serious structural damage or collapse.
Not all walls are load bearing. Partition walls are non-structural walls that simply divide rooms and can generally be removed without structural engineering input. The challenge is knowing which walls are load bearing and which are not, and this is where a Chartered Engineer can help.
How Do You Know if a Wall is Load Bearing?
There are several indicators that a wall may be load bearing. Walls that run perpendicular to the floor joists are more likely to be load bearing. Walls that sit on the same line on multiple floors are often load bearing. Walls in the centre of the building or at right angles to the roof ridge are commonly load bearing. External walls are almost always load bearing.
However the only reliable way to determine whether a wall is load bearing is to have a Chartered Engineer assess the building. This typically involves reviewing the building drawings and carrying out a site inspection to understand the structural system of the building.
What Does a Structural Engineer Do for a Load Bearing Wall Removal?
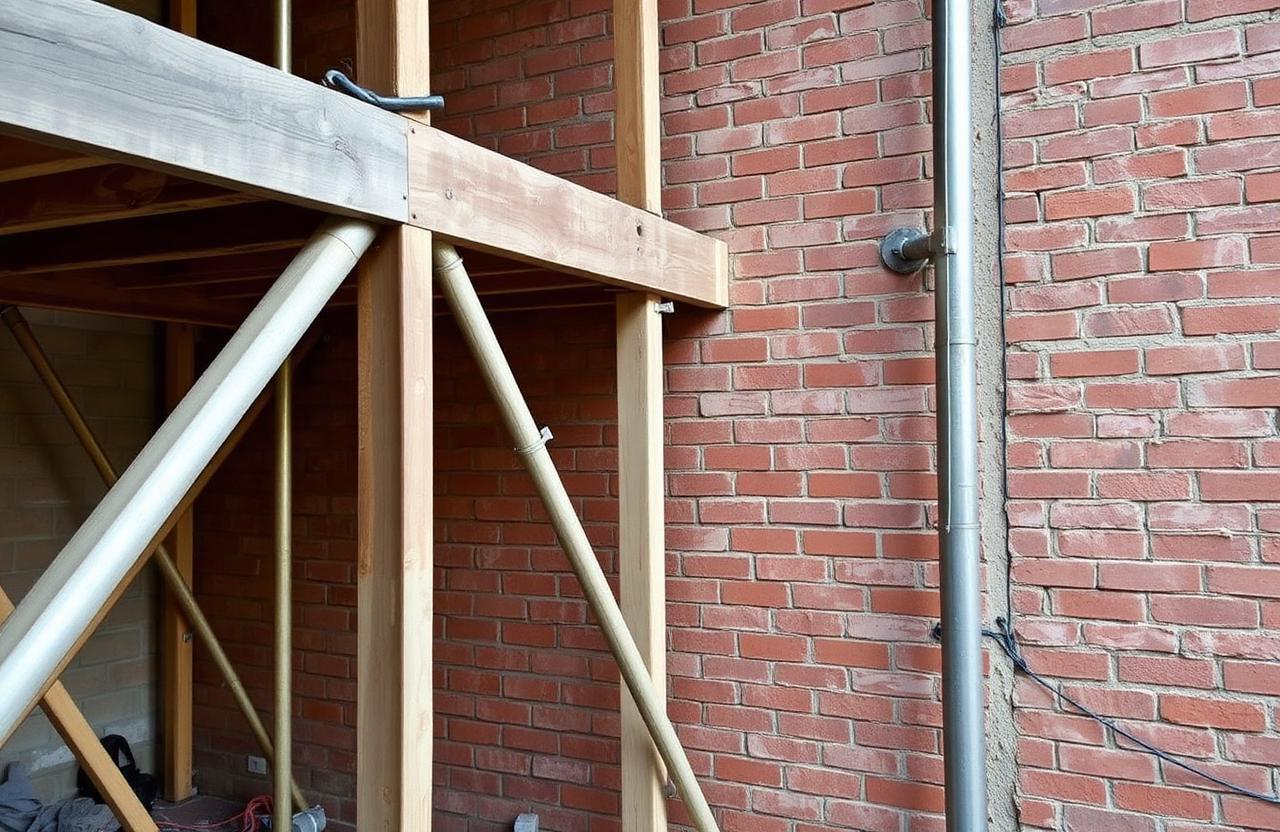
When you appoint a structural engineer for a load bearing wall removal project, they will carry out a structural assessment of the wall and the surrounding structure, design a steel beam to span the new opening and carry the loads from above, calculate the required padstone sizes to distribute the beam loads into the supporting walls or columns below, produce structural calculations and drawings for building regulations submission and provide specifications for the temporary propping required during construction to support the structure while the wall is being removed.
What is an RSJ Beam and Do I Need One?
RSJ stands for Rolled Steel Joist. It is the most common type of steel beam used in load bearing wall removal projects. When a load bearing wall is removed, a steel beam must be installed to span the new opening and carry the loads that the wall was previously supporting.
The size of the RSJ beam required depends on the span of the opening, the loads being carried from above and the structural system of the building. A Chartered Engineer will calculate the exact beam size required for your specific project. Using an undersized beam is dangerous and using an oversized beam is unnecessarily expensive, which is why getting a proper structural engineering calculation is essential.
Do You Need Building Regulations Approval for a Load Bearing Wall Removal?
Yes. Removing a load bearing wall is a structural alteration that requires building regulations approval in England and Wales. You cannot simply remove the wall and install a beam without notifying building control.
The building regulations process for a load bearing wall removal typically involves appointing a structural engineer to produce calculations and drawings, submitting the structural calculations and drawings to your local building control body or an approved inspector, obtaining approval before work commences, having the work inspected by building control during and after construction and obtaining a completion certificate once the work is finished and approved.
Failing to obtain building regulations approval for a load bearing wall removal can cause serious problems when you come to sell the property, as solicitors will request evidence of building regulations compliance as part of the conveyancing process.
How Long Does a Load Bearing Wall Removal Take?
The structural engineering design process for a load bearing wall removal typically takes 3 to 5 working days from instruction to delivery of calculations and drawings, depending on the complexity of the project. The construction phase, including installation of temporary propping, removal of the wall and installation of the steel beam, typically takes 1 to 3 days depending on the size of the opening and site conditions.
Building control approval timelines vary depending on whether you are using your local authority building control or an approved inspector, but approval can often be obtained within a few days to a couple of weeks.
How Much Does a Structural Engineer Cost for a Load Bearing Wall Removal?
Structural engineering fees for a load bearing wall removal vary depending on the complexity of the project and the size of the beam required. For a straightforward single opening in a typical residential property, structural engineering fees typically start from around £300 to £600. This covers the site visit if required, steel beam design, padstone calculations, structural calculations and building regulations drawings.
At PV Consulting we provide fast, competitively priced structural engineering for load bearing wall removals across London and the UK. Contact us for a free quote tailored to your specific project.
How PV Consulting Can Help
At PV Consulting we provide a complete structural engineering service for load bearing wall removal projects for homeowners, architects and builders across London, West London, Uxbridge, the Home Counties, Birmingham and nationwide across the UK.
Our services for load bearing wall removal projects include structural assessment to confirm whether walls are load bearing, steel beam design and RSJ beam calculations, padstone design and specification, structural calculations and building regulations drawings, temporary propping specifications and building control liaison support.
With over 30 years of experience delivering residential structural engineering across the UK, we provide fast, accurate and fully certified structural engineering solutions that are accepted by building control bodies nationwide. All our work is carried out by a Chartered Engineer and is compliant with UK building regulations and British Standards.