Every temporary works guide assumes the thing you prop off has a known capacity. On refurbishment it does not. The wall was built before anyone calculated anything, altered by people who left no record, and is about to lose the floors that were restraining it.
The design problem is therefore backwards from new build. You establish what the structure can take before you decide what to ask of it.
Why an existing structure is a different design problem
New build temporary works are propped off something you designed. Refurbishment temporary works are propped off something somebody else designed, possibly in 1890, and altered three times since by people who left no record.
That changes the first question from "what load do I apply" to "what can this take". You do not know the mortar strength, the wall tie condition, whether the floor joists are actually built into the wall or just bearing on a corbel, whether the chimney breast that used to restrain that flank wall is still there, or whether the previous refurbishment cut the diaphragm you are relying on.
The commercial consequence is that the appraisal is not a preliminary. It is the design input, and it has a cost and a programme duration of its own. Schemes that treat it as a formality produce temporary works designs built on assumptions, and the assumption that fails is almost never the one anybody wrote down.
What CDM 2015 regulation 19 actually puts on you
Regulation 19 is short, and it is written directly at this problem. It requires that "all practicable steps must be taken, where necessary to prevent danger to any person, to ensure that any new or existing structure does not collapse if, due to the carrying out of construction work, it may become unstable, or is in a temporary state of weakness or instability" (CDM 2015, regulation 19).
Three phrases carry the duty. "Existing structure" means the duty attaches to the building you did not design. "Due to the carrying out of construction work" means it attaches to what your works do to it, including removing things that were restraining it. "Temporary state of weakness or instability" means it applies to every intermediate condition, not just the start and the end.
Regulation 19(2) then covers the temporary works themselves: any buttress, temporary support or temporary structure must "be of such design and installed and maintained so as to withstand any foreseeable loads which may be imposed on it", and must "only be used for the purposes for which it was designed and installed and is maintained". Regulation 19(3) adds that "a structure must not be so loaded as to render it unsafe to any person".
The words "only be used for the purposes for which it was designed" do quiet work on a refurbishment site. A retention frame designed to restrain a façade is not a crane base, a material hoist support or a scaffold tie point, and HSE is explicit on the related case that "scaffolding must not be used to support structures unless it is specifically designed as a support" (HSE).
What the appraisal has to establish before the design starts
HSE's position on demolition and refurbishment is that the client "must give your contractor a refurbishment or demolition survey that has been carried out by a competent surveyor", and must provide information on "structural stability of the site and nearby structures with their locations" and "any alterations to the structure" (HSE). For a retained façade that information has to be turned into numbers.
- Construction form and thickness through the height, including where the wall steps or changes bond, established by opening up rather than by assumption.
- Material condition. Mortar, brick, stone, corrosion at embedded ironwork, and the condition of any existing ties.
- Existing restraint. Which floors, returns, cross walls and chimney stacks are currently restraining the wall, and which of them your works remove.
- Openings and eccentricity. Window area, pier widths, and how far the centre of mass sits from the line of support once the building behind is gone.
- Foundations. Depth, form and bearing, because a retained façade usually keeps its own foundation while everything behind it is excavated.
- Recorded alterations. Every previous scheme that removed something.
Where the fabric is listed or in a conservation area, the appraisal also constrains the scheme itself, because the fixings that would be structurally easiest are frequently the ones that will not be consented.
Façade retention: where do the loads actually go?
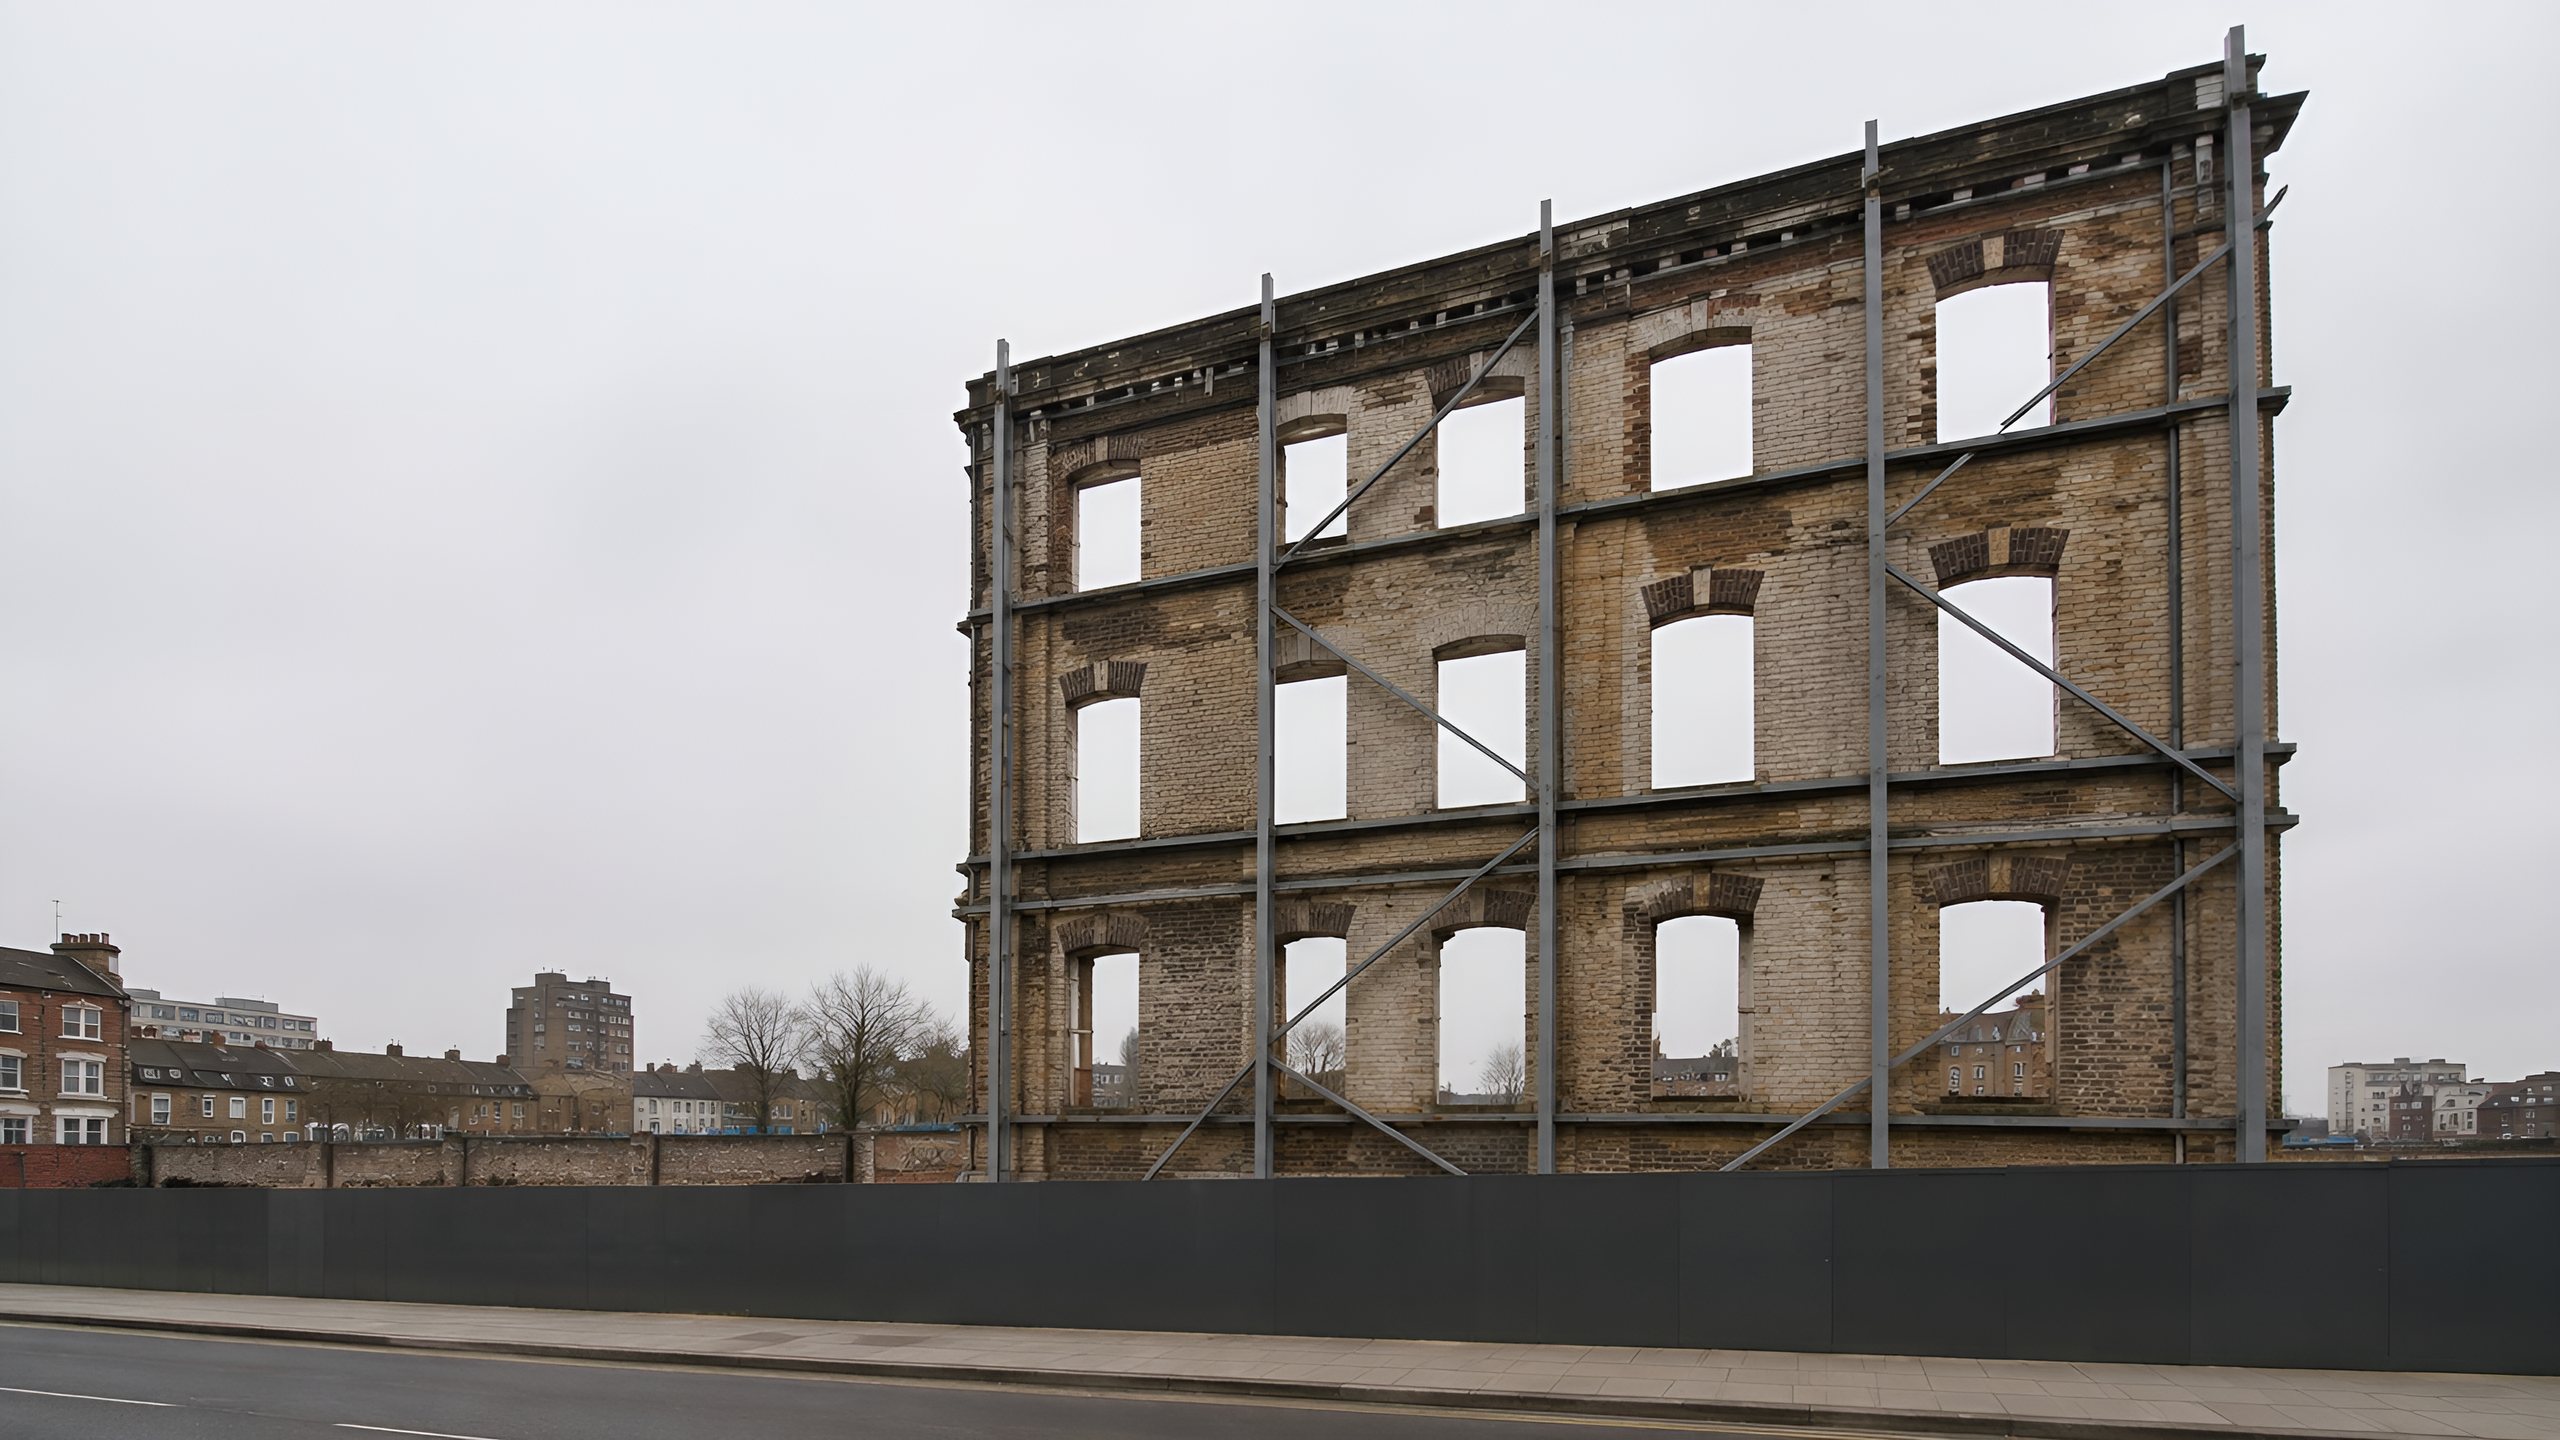
A retained façade is a tall, slender, heavily perforated wall with almost nothing behind it. Once the floors are removed it has lost the restraint that made it stable, and it is being asked to stand as a free wall in wind, in a state it was never designed for.
Wind is usually the governing lateral action, calculated under EN 1991-1-4, and the construction condition has its own Eurocode part in EN 1991-1-6, actions during execution (EN 1991). Both matter, because the return period assumed for a temporary condition and the exposure of a façade with an open site behind it are design decisions, not defaults, and they should be stated in the design brief rather than buried in a spreadsheet.
The load path then has to be followed all the way down, which is where schemes diverge.
| Scheme | Where load goes | What it costs you |
|---|---|---|
| External retention frame | Out through the façade into a frame and foundations on the street side | Highway licence, public interface, pavement loading, planning visibility |
| Internal retention frame | Back into a frame standing within the site footprint | Occupies the space you are trying to build in, clashes with the new frame |
| Raking shores | Diagonally to ground bearings in front of the wall | Large footprint, bearing capacity at the shore feet, one direction only |
| Flying shores | Horizontally into the building opposite | Requires a third party structure that can take it, and their agreement |
| Needling and propping | Vertically through the wall to props and foundations below | Local bearing stress at the needle, sequencing of the openings formed |
Two questions decide most of it. Can the ground in front take the reaction, and can you get a highway licence for the footprint. Both are answered before the structural scheme is fixed, not after, which is why this belongs in pre-construction rather than in the construction phase.
Stability at every intermediate state, not just the finished one
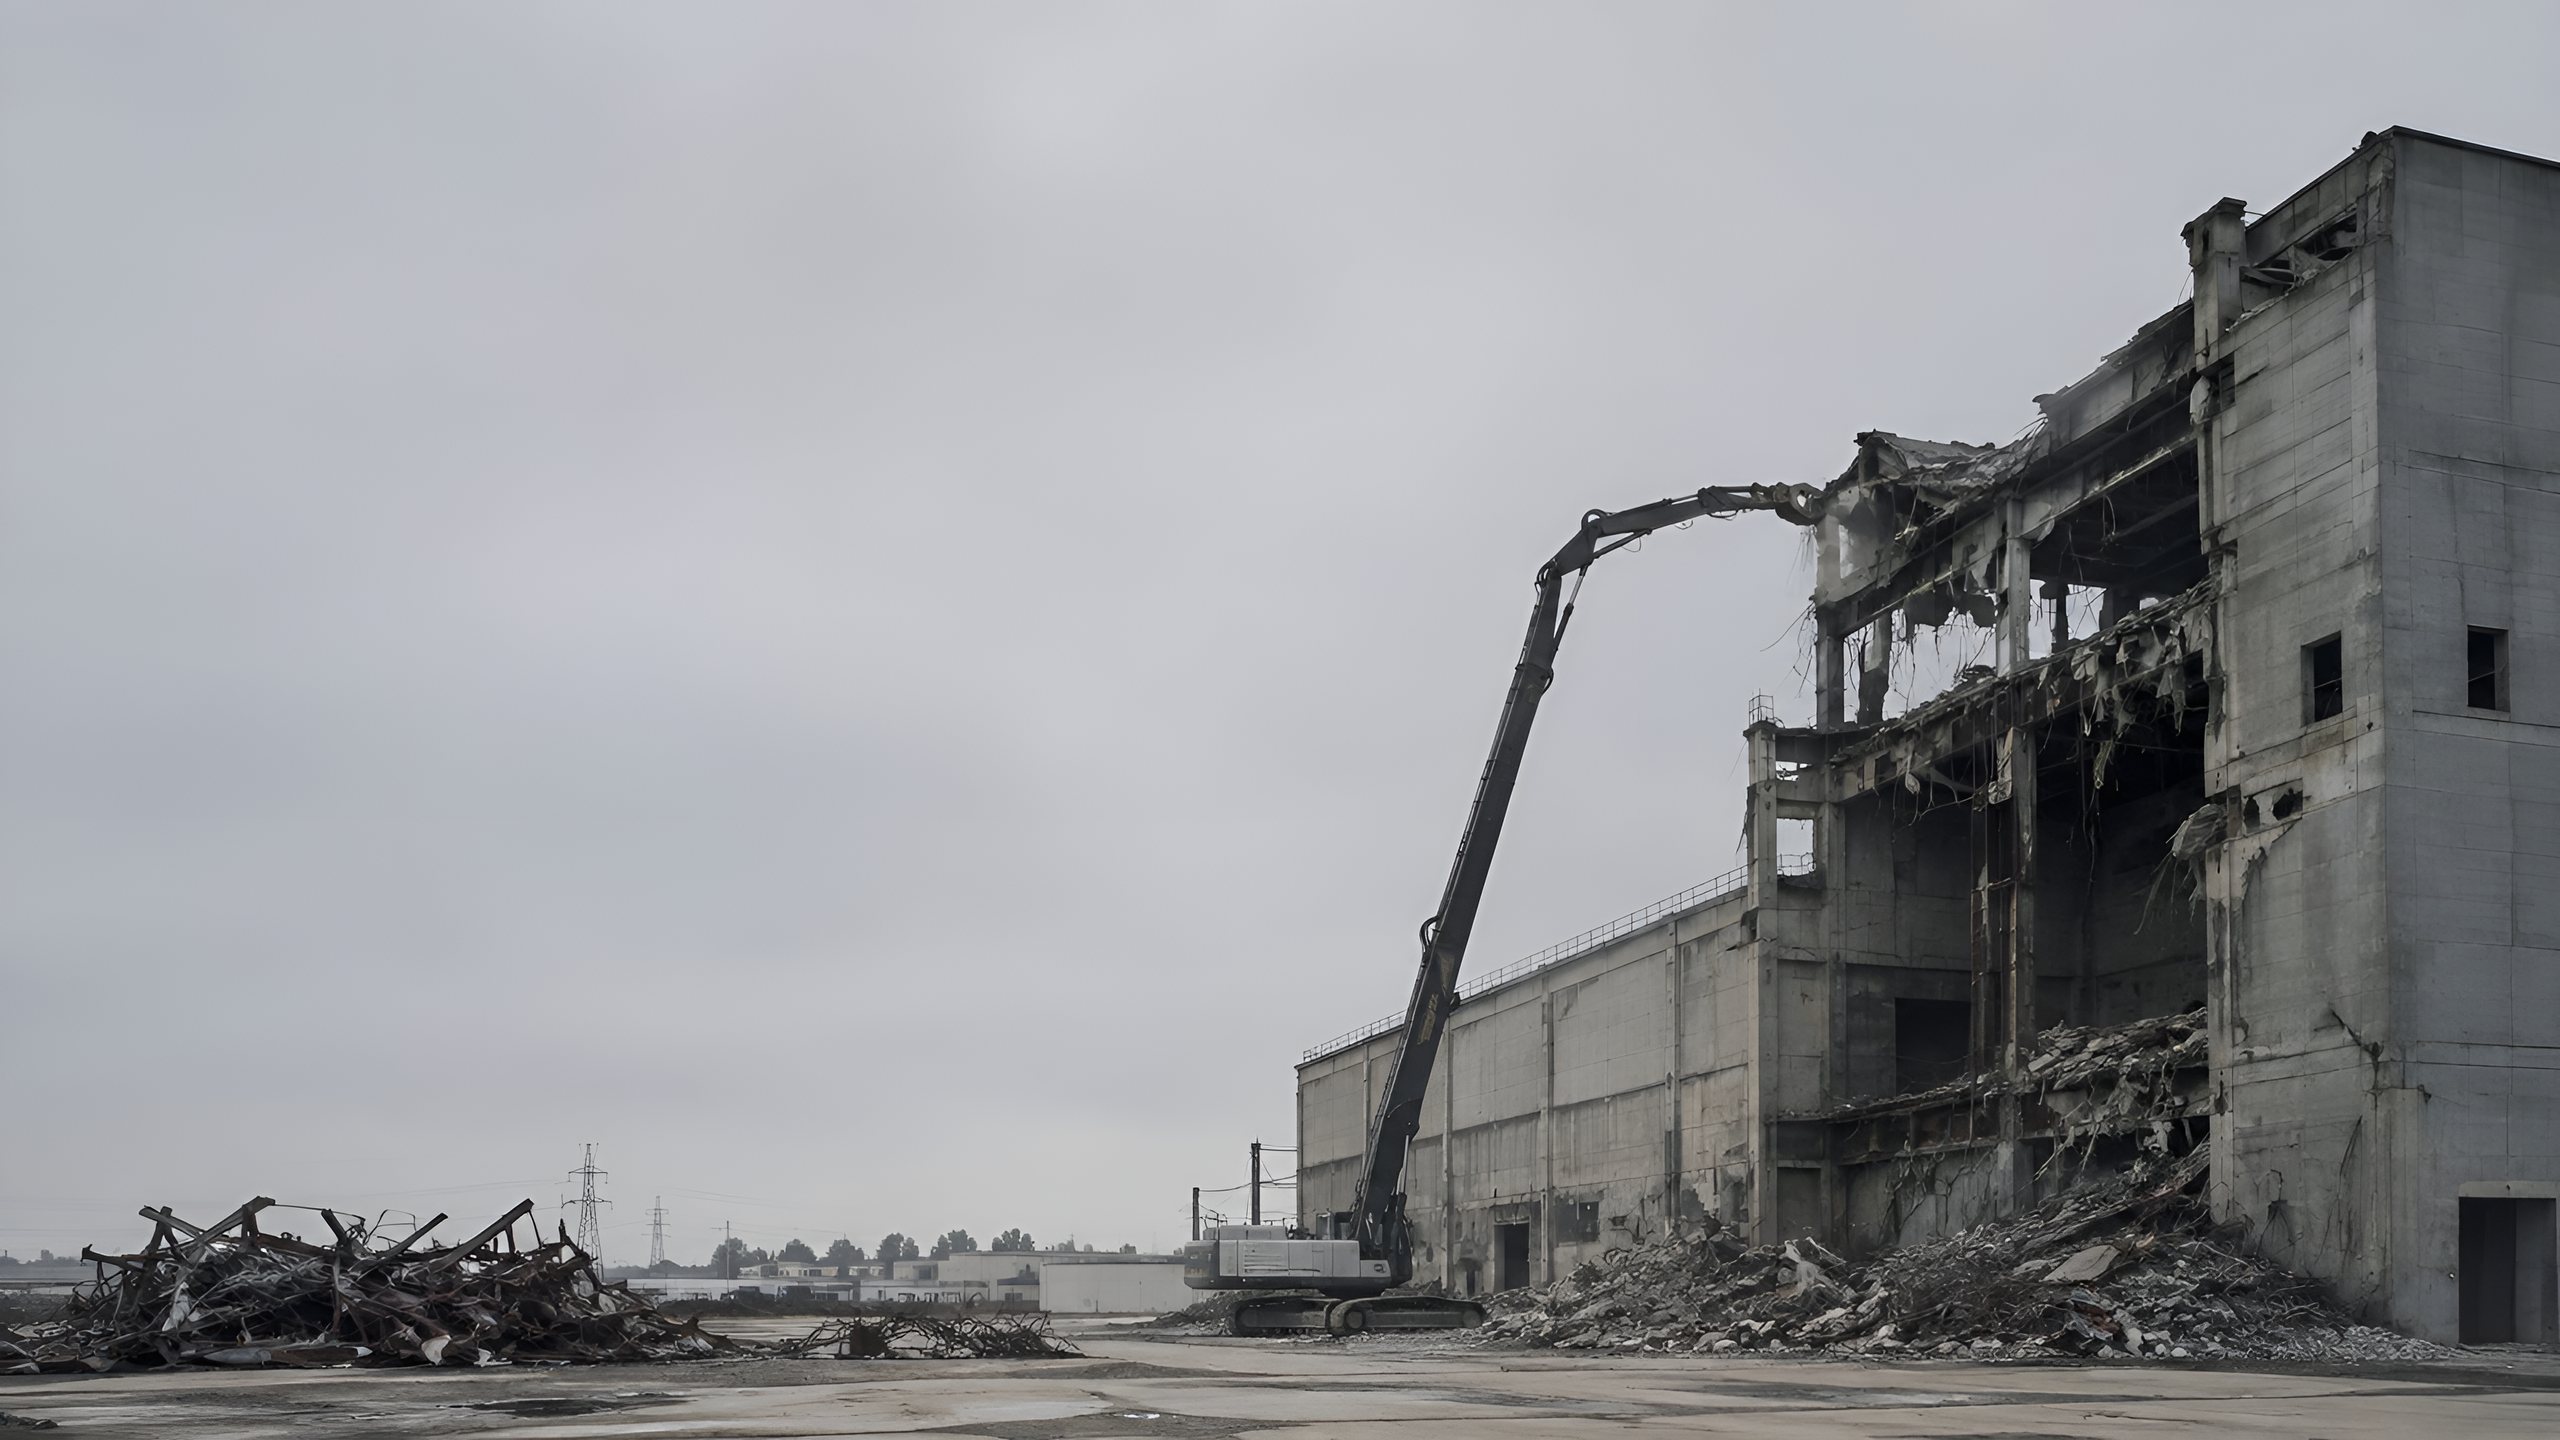
Partial demolition is a sequencing problem, not a machinery problem. BS 6187:2011, the code of practice for full and partial demolition, "gives good practice recommendations for the demolition (both full and partial) of facilities, including buildings and structures", and covers demolition carried out during structural refurbishment (BSI).
The condition that governs is rarely the one on the general arrangement. It is the afternoon when the third floor has been taken out, the retention frame is only tied at two levels because the third tie clashes with the demolition access, and the wind picks up. Every one of those states needs to be a design case with a permit attached to it.
CROSS has published a report on precisely the failure culture here. A reporter described "ad hoc timber bracing systems that support masonry walls which do not have a proper temporary works design, calculations, or oversight", noting that such systems "are not fit for purpose, are often poorly fixed, and provide a false sense of security". The expert panel confirmed that "partially completed walls can be vulnerable to overturning from relatively modest loads such as wind, impact, or construction activities", and warned that "poorly conceived temporary works can introduce additional hazards because the behaviour of the system has not been assessed" (CROSS-UK). The panel's structural point applies equally to a wall being taken down and one being built up.
The stakes are not abstract. HSE recorded 25 fatal injuries to construction workers in Great Britain in 2025/26, more than any other industry sector, on provisional figures published in July 2026 (HSE).
Who checks it, and at what category?
A retained façade over a public highway, restrained by a scheme whose stability depends on the demolition sequence, ticks most of the Category 3 triggers at once: high consequence of failure, unusual structural behaviour, significant sequencing risk, and a third party at risk who never agreed to any of it.
BS 5975 sets four design check categories, 0 to 3, selected on complexity and consequence, and Category 3 requires a checker organizationally independent of the designer. HSE summarizes the top category as innovative designs "checked by separate organizations" (HSE SIM 02/2010/04). Our guide to independent design checks and the BS 5975 categories sets out the selection in full. Note that the standard has been restructured into BS 5975-1:2024 and BS 5975-2:2024 (HSE).
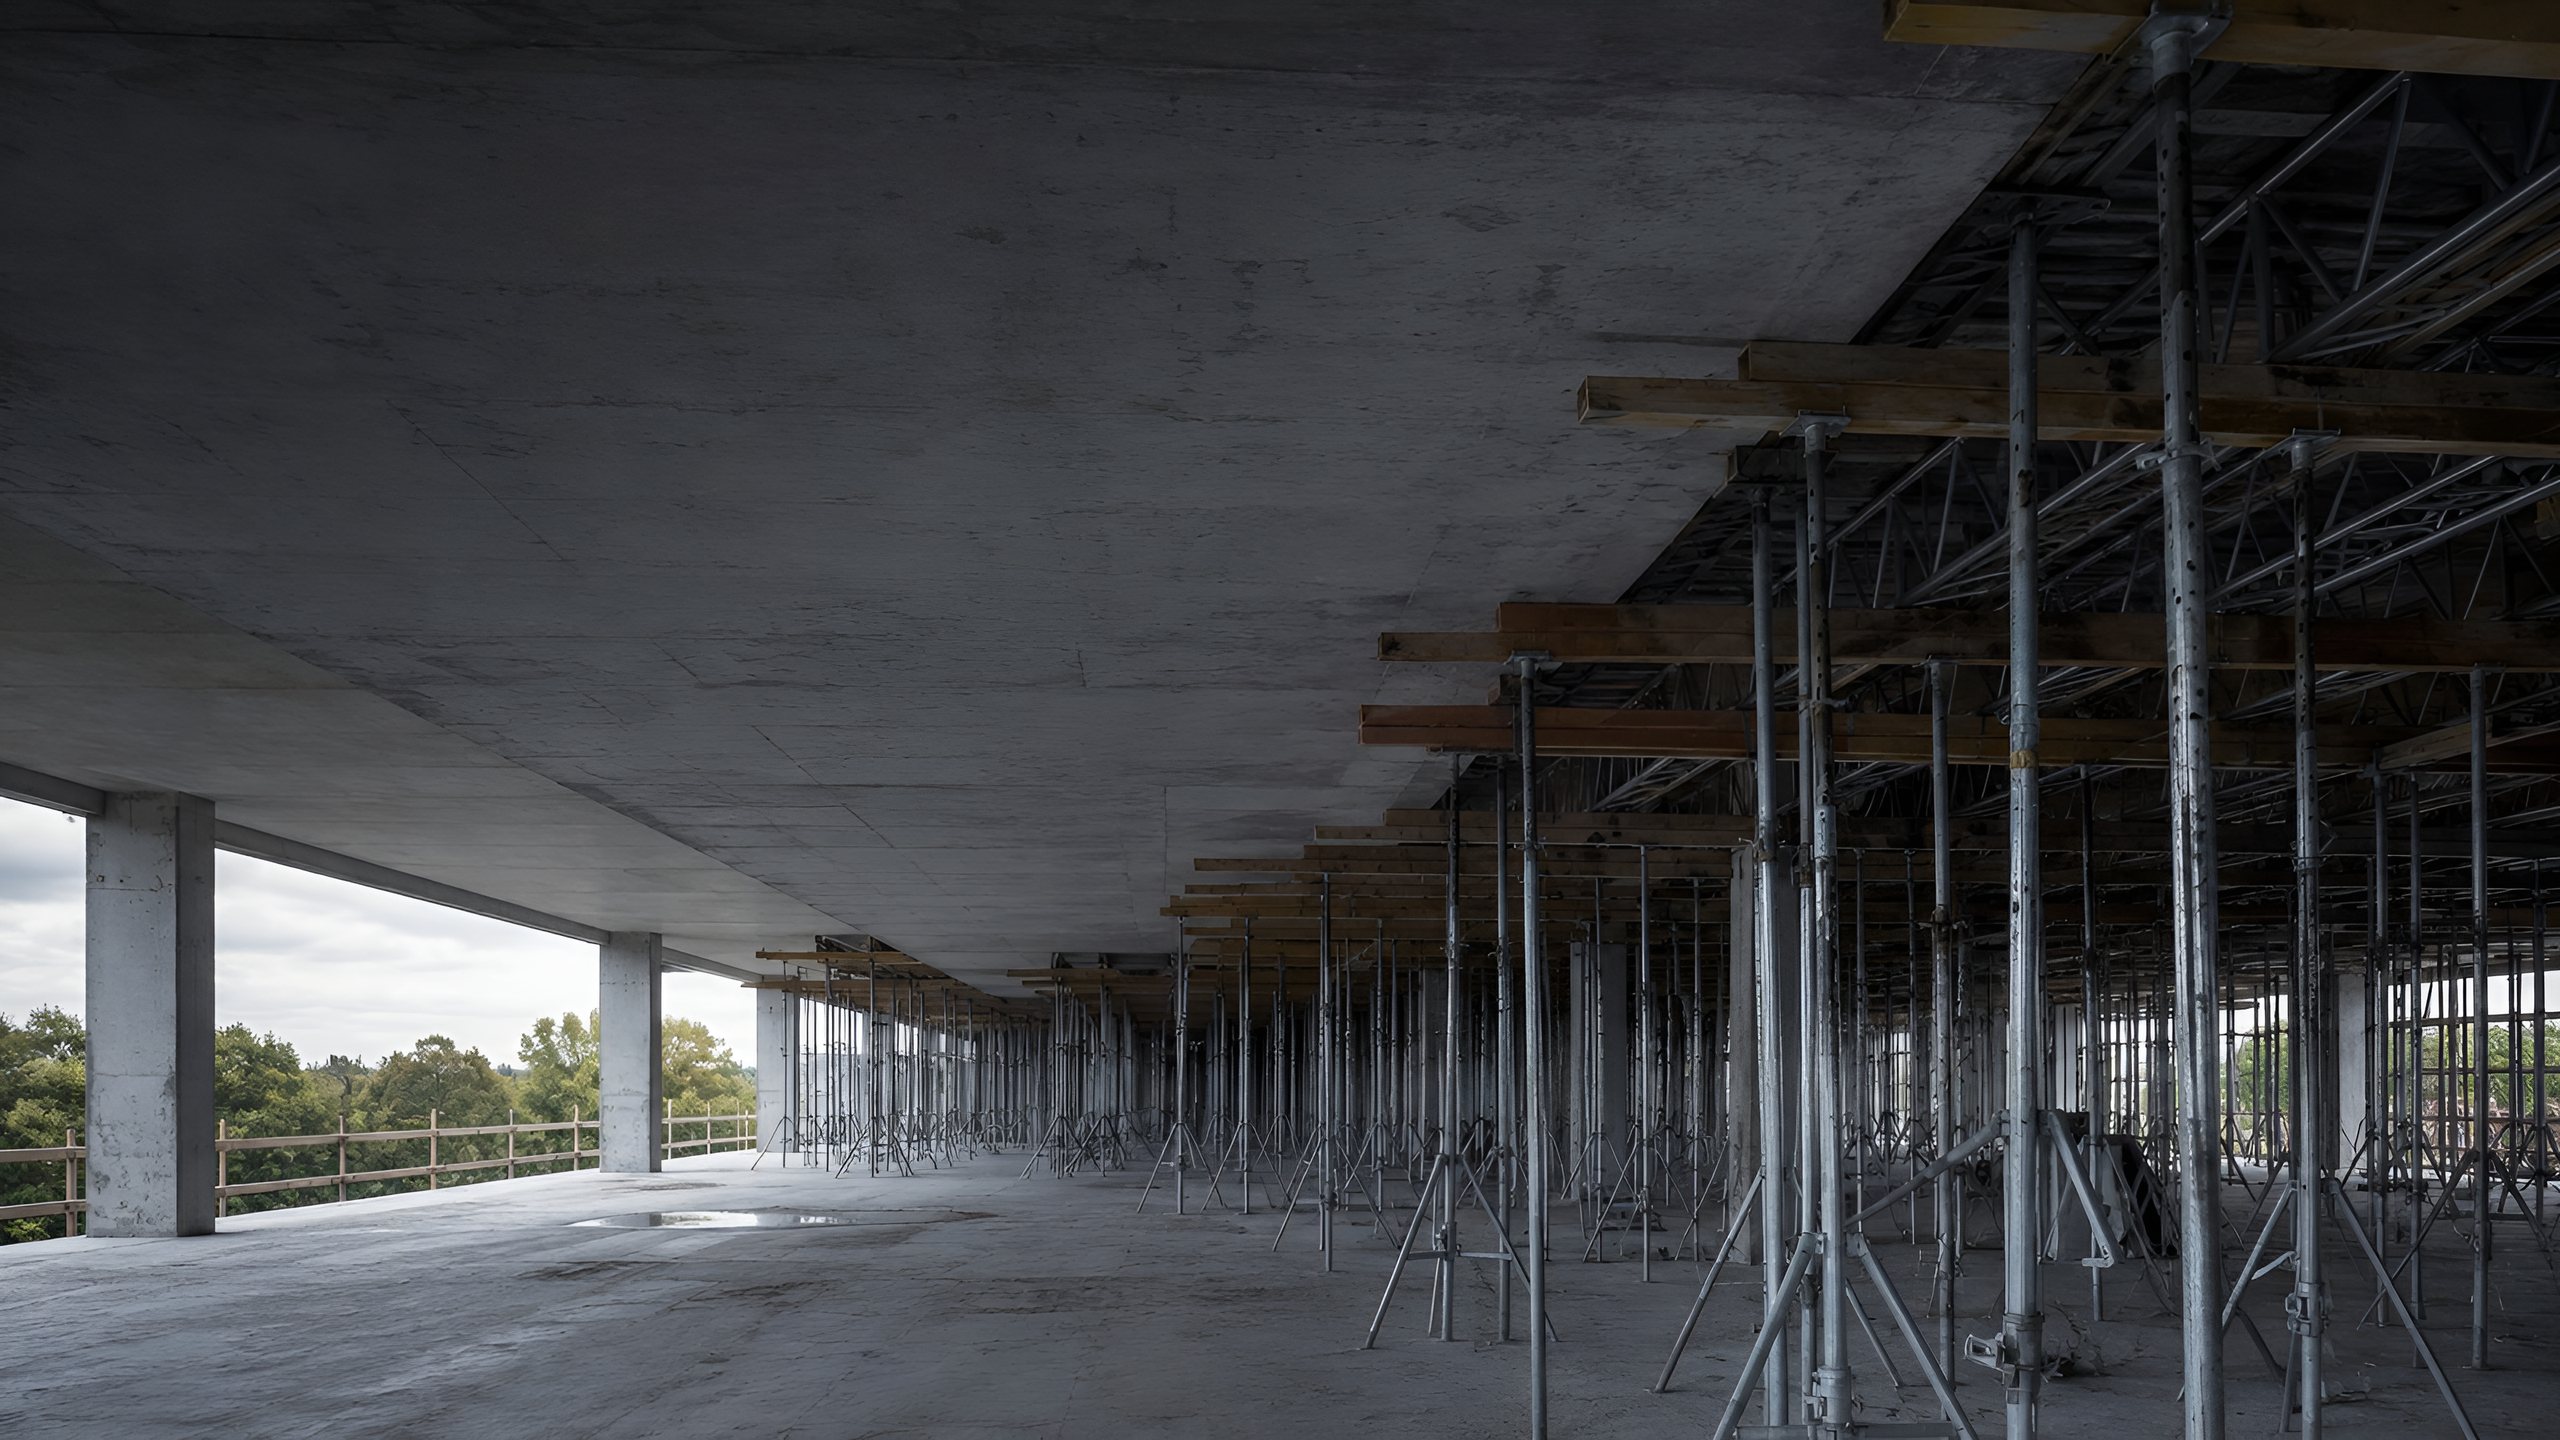
The procedural chain is the same as anywhere else, and on retention work the erection inspection matters more than usual, because the difference between the drawing and the structure is where these schemes fail. HSE recommends a written permit-to-load procedure with temporary works "inspected and certified as ready for use", and a written permit-to-strike agreed by the temporary works coordinator before anything comes down (HSE CIS56).
When does temporary restraint become permanent structure?
At a defined moment, in a defined order, recorded in writing. Not when the frame looks finished.
The transfer sequence is a design case in its own right, and it is usually the one that gets least attention because by then the job feels nearly done. The questions that have to be answered before the first tie is released are how the new frame picks up the façade restraint, at what level and in what order, what the new structure has to have achieved before it can take that load, what movement is expected as load transfers, and who signs the permit to strike at each stage.
Get that wrong and the failure mode is not dramatic. It is a façade that cracks over a weekend because restraint was released at one level before the corresponding new connection had reached strength, and the argument about who owns the crack runs for months.
PV Consulting provides temporary works design, propping and shoring design and independent design checks, with structural assessment of existing buildings where the host structure has to be appraised first, and construction stage inspection through the sequence. On the Trawsfynydd reactor building height reduction programme we acted as a supporting specialist supplier to Costain, providing temporary works design and independent design checks for demolition and deplanting operations. We were not part of Costain's core delivery team. Our note on demolition and deplanting engineering covers the sequenced stability problem in a regulated setting.
Sources
- Construction (Design and Management) Regulations 2015, regulation 19, Stability of structures
- HSE, Demolition
- HSE, Temporary works, including BS 5975-1:2024 and BS 5975-2:2024
- HSE SIM 02/2010/04, The management of temporary works in the construction industry
- HSE CIS56, Safe erection, use and dismantling of falsework
- HSE, Latest annual work-related fatalities published, 1 July 2026
- CROSS-UK, Concerns with temporary bracing of masonry walls during construction
- BSI, BS 6187:2011, Code of practice for full and partial demolition
- European Commission JRC, Eurocode 1, Actions on structures