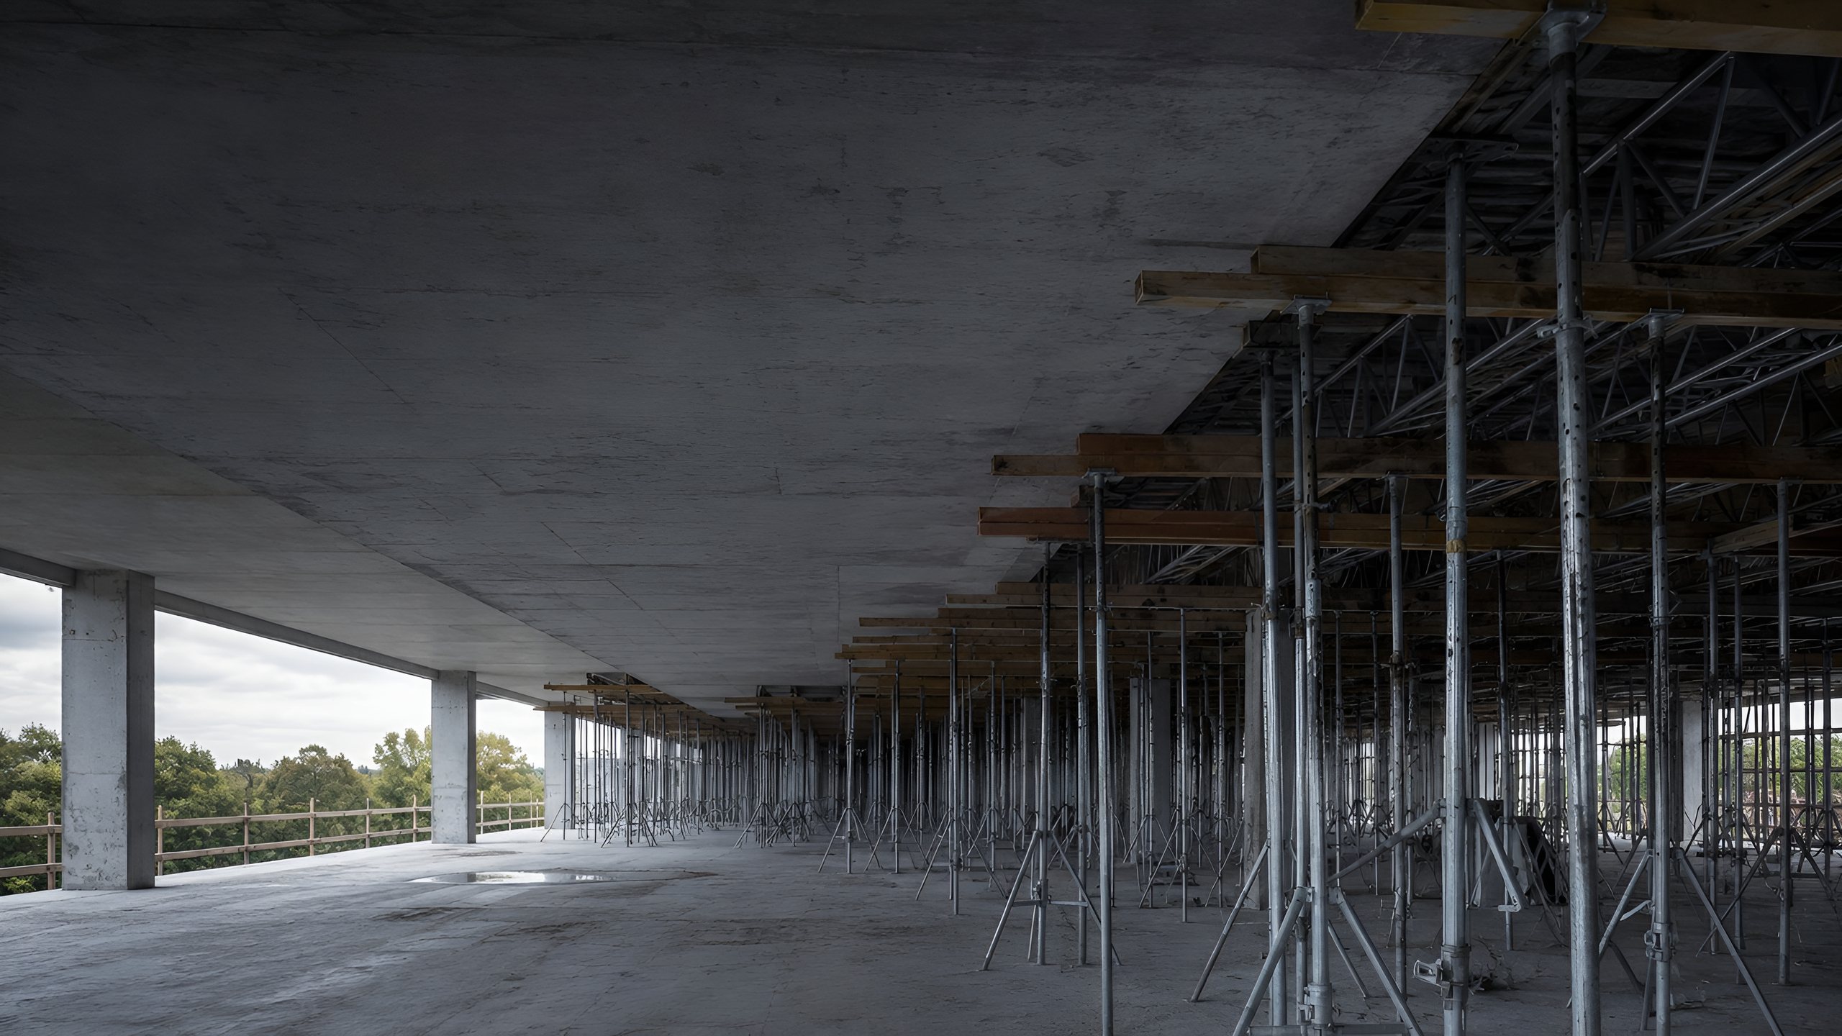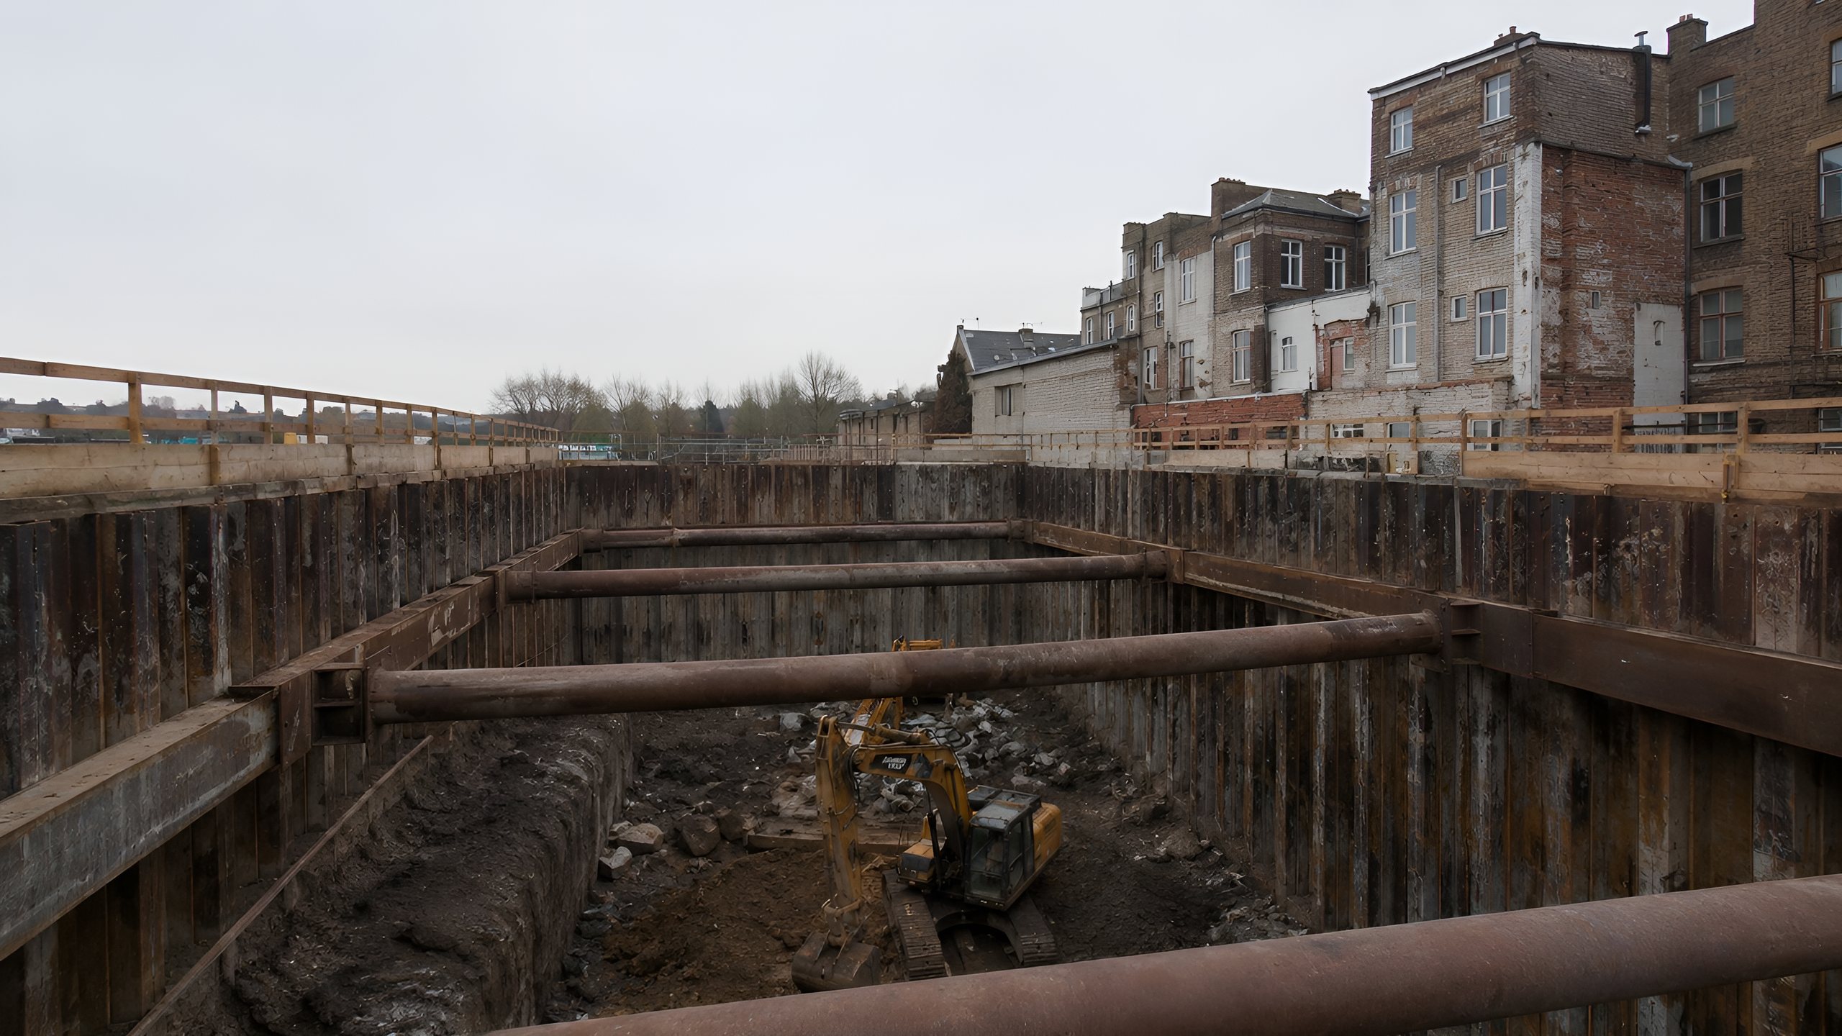
The wall rarely fails. What fails is the assumption about what was standing next to it, and the discovery that the governing load case was never the retained ground at all but the Victorian footing three metres behind the crest.
Excavation support is the package where geotechnical design, temporary works procedure and third party liability meet, and where a decision made casually at tender stage decides how the last six weeks of the substructure programme go.
When does an excavation become temporary works?
The moment it stops standing up on its own. An open cut battered back to a stable angle in competent ground is a groundworks decision. A vertical face held by sheeting, piles or props is a structure: it carries load, settles, deflects and can fail. HSE lists excavation support in its own definition of temporary works, alongside props, shoring, falsework and formwork (HSE).
That reclassification matters commercially, not just technically. Once the scheme is temporary works it needs a design brief, a design, a design check at the appropriate category, an erection inspection and a written authorization to load, all of which sit inside a procedural control system rather than inside a groundworker's method statement. Contractors who price the sheets and forget the process are pricing half the package. On urban basement work that happens on day one, because the reason you are sheeting rather than battering is almost always something within a few metres you cannot afford to move.
What does CDM 2015 actually require of an excavation?
Two regulations do most of the work, and neither says what people think they say.
Regulation 22 requires that "all practicable steps must be taken to prevent danger to any person" through support or battering, and that the excavation and the ground next to it are not overloaded. It then adds the inspection duty: work must not be carried out in a supported excavation unless a competent person has inspected it at the start of the shift, after any event affecting stability, and after any unintended fall of material, and if the inspector finds something unsatisfactory, "construction work must not be carried out in the excavation until the matter has been satisfactorily remedied" (CDM 2015, regulation 22).
Regulation 19 is the one that catches basement schemes. It requires all practicable steps to ensure that "any new or existing structure does not collapse if, due to the carrying out of construction work, it may become unstable or is in a temporary state of weakness or instability", and that temporary support is designed and maintained to withstand "any foreseeable loads which may be imposed on it" (CDM 2015, regulation 19). The words "existing structure" do a great deal of work there. The duty reaches the building on the other side of the boundary.
Note what neither regulation does. Neither mandates a standard, a job title or a check category. HSE is explicit that there is "no legal requirement to use this job title or the BS recommended process", while stating that the party in control must still ensure work does not create unacceptable risk. BS 5975 is the route most contractors take, because departing from it leaves you demonstrating an equivalent system from first principles after something has gone wrong.
Which support system, and what actually decides it?
Ground and water decide the shortlist. The boundary decides the answer.
| System | What it suits | What governs the design |
|---|---|---|
| Battered open cut | Open sites, competent ground, no boundary constraint | Slope stability, surface water, plant surcharge at the crest |
| Trench sheets and boxes | Shallow linear excavation, service trenches | Depth limits of the proprietary system, ground arching assumptions |
| Driven or vibrated sheet piles | Soft to firm ground, high water table, recoverable | Embedment and passive resistance, prop or tie levels, drivability, noise and vibration |
| Contiguous bored piles | Cohesive ground above the water table, urban sites | Gaps between piles, groundwater control, stiffness against movement |
| Secant piles or diaphragm wall | Water bearing ground, deep basements, tight boundaries | Verticality tolerance, water cut off, prop or anchor sequence, permanent works duty |
The decision most often made too late is whether the wall is temporary or permanent. A secant wall doing duty as the finished basement wall carries different durability, tolerance and interface requirements from one buried behind a liner, and retrofitting that decision after the piling rig has left is expensive. Settle it at pre-construction stage, not on site.
Why the building next door is the governing load case
On a London basement the wall almost never fails. The ground moves enough to crack something you do not own.
Two mechanisms combine. Removing lateral support lets the retained ground relieve towards the excavation, and any structure founded within the zone of influence follows it. Separately, the clays that dominate the south east are already moving seasonally. The British Geological Survey identifies the formations most susceptible to shrink and swell behaviour as "found mainly in the south-east of Britain", with current work on "London Clay and the clays of the Weald region", and notes that damage occurs "when the volume change of the soil is unevenly distributed beneath the foundations" (BGS). A basement dug through a dry summer in London Clay is superimposing construction movement on a ground that is already shrinking.
The boroughs where this happens most have responded with a formal gate. Camden requires a Basement Impact Assessment, a "detailed technical statement" covering drainage, flooding, groundwater conditions and structural stability, prepared by "a suitably qualified chartered engineer or chartered geologist who is a member of the relevant professional body" (Camden Council). That is a competence requirement written into planning, and it catches schemes where the ground engineering was going to be handled by whoever priced the piling.
HSE puts the same risk plainly, warning that excavations must not "undermine the scaffold footings, buried services or the foundations of nearby buildings or walls" (HSE). CROSS has published a report on exactly that failure mode, a blockwork boundary wall that "rotated and partly collapsed", where the panel identified a common and dangerous assumption: that "because an excavation face may stand vertically for a short period, the ground will not impose any force on a wall built in front of it" (CROSS-UK).
Where the excavation goes below a neighbour's foundation level, the Party Wall etc. Act 1996 engages as well, with its own notice periods and evidential requirements, separately from planning and building control. See our guide to the Party Wall etc. Act and what the engineer actually does.
What the design brief has to state before anyone calculates anything
HSE is unambiguous that the brief comes first: "a design brief should be prepared for each item of temporary works to serve as the focus for subsequent decisions, design work calculations and drawings" (HSE SIM 02/2010/04). On excavation support, an adequate brief states at minimum:
- Ground and groundwater. The factual ground investigation, not an interpretation of it, with the standing water level and the date it was measured. Actions imposed by the ground and by groundwater are calculated under Eurocode 7 (EN 1997), which cannot be applied to ground nobody has characterized.
- Surcharge. Every load within the zone of influence: the neighbouring foundation, the crane, the muck away route, the stockpile, the piling rig that will track along the crest.
- Sequence. The excavate and prop order, stage by stage. Actions during execution have their own Eurocode part, EN 1991-1-6 (EN 1991), and the governing case for a propped wall is frequently an intermediate stage rather than the final excavated condition.
- Movement limits. What the adjacent structure can tolerate, as a number, agreed before the design rather than argued about after the monitoring goes amber.
- Interfaces. What the excavation support hands over to the permanent works, and at what point.
- Services. Located and proved. Excavation "should not start until steps have been taken to identify and prevent any risk of injury arising from underground services" (HSE).
Most check comments we issue on excavation packages are brief defects rather than calculation errors. The calculation is usually right for the problem it was given.
What check category does the scheme need, and who signs it off?
BS 5975 sets four design check categories, 0 to 3, selected on complexity and consequence of failure. HSE's published summary describes them as Category 0 for standard solutions checked within the site or design team, Category 1 for simple designs checked by the design team, Category 2 for complex designs, and Category 3 for innovative designs checked by a separate organization (HSE SIM 02/2010/04).
One point of difference worth stating plainly rather than glossing. HSE's summary characterizes the Category 2 checker as external, while the standard's own framing, and the way most contractor procedures apply it, allows a Category 2 checker to sit inside the designer's organization provided they had no involvement in the design, reserving organizational independence for Category 3. A procedure audited against one reading and written against the other has a gap worth closing before an incident makes it interesting. We treat the standard's framing as governing and state the assumption on the certificate.
For a basement excavation adjacent to occupied buildings, the arguments for Category 3 are usually already made for you: high consequence of failure, stability that depends on sequence, and a third party whose asset is at risk. Our guide to independent design checks and the BS 5975 categories covers the selection in detail.
Whatever the category, the sign off chain is the same. HSE recommends a written permit-to-load procedure, with temporary works "inspected and certified as ready for use", and a written permit-to-strike agreed by the temporary works coordinator before anything is removed (HSE CIS56). Note too that the standard has been restructured into BS 5975-1:2024 and BS 5975-2:2024 (HSE), so procedures citing the older consolidated document are due a review.
What does the monitoring regime actually have to do?
Prove the design assumption, or say early that it was wrong. A scheme that only records what happened is a record, not a control.
That means trigger values set from the design rather than from convention, tied to predefined actions. Green continues. Amber increases frequency, brings the designer back and reviews the next stage before it is opened. Red stops the sequence and props. The numbers come from the movement the adjacent structure can tolerate, and they have to exist before the first dig, because a trigger agreed after a crack appears is a negotiation.
It also means somebody competent looking at the excavation itself, at the frequency regulation 22 requires, with the authority to stop. HSE's position is that the temporary works coordinator should be "formally appointed and have adequate authority to carry out the role, including stopping the work if it is not satisfactory" (HSE). A coordinator who must ask permission to stop is not performing the role.
The failure that gets published is rarely sudden. CROSS reported a five storey diaphragm wall that collapsed after exceptional rainfall, where water relieved passive pressure at the toe and reduced anchor capacity, and where the panel's comment was about understanding the warning signals and managing risk "in conjunction with adjacent asset owners" (CROSS-UK). The warning signals existed. The system for acting on them did not.
PV Consulting provides excavation support design, foundation design and retaining wall design alongside temporary works design and independent design checks, and construction stage inspection where a scheme needs an engineer back on site at each stage rather than a drawing issued once. On the London Square temporary steel bridge we provided temporary works design and site inspection during construction, confirming the structure was installed in accordance with the design. Further work is set out in our case studies.
Sources
- Construction (Design and Management) Regulations 2015, regulation 22, Excavations
- Construction (Design and Management) Regulations 2015, regulation 19, Stability of structures
- HSE, Excavations
- HSE, Temporary works frequently asked questions
- HSE, Temporary works, including BS 5975-1:2024 and BS 5975-2:2024
- HSE SIM 02/2010/04, The management of temporary works in the construction industry
- HSE CIS56, Safe erection, use and dismantling of falsework
- British Geological Survey, Swelling and shrinking soils
- London Borough of Camden, Basement developments and planning applications
- CROSS-UK, Boundary retaining wall collapse
- CROSS-UK, Collapse of a five storey high retaining wall
- European Commission JRC, Eurocode 7, Geotechnical design
- European Commission JRC, Eurocode 1, Actions on structures